Flood Zone X! This remarkable property, is located in one of Tampa Bay's most sought-after communities, Old Memorial is a gated and quiet community. This splendid residence features abundant natural light, four generous bedrooms, three bathrooms, a private office/den, and a bonus room. The open floor plan effortlessly connects the living, dining, and kitchen areas of the home, creating the perfect ambiance for both everyday living and lavish entertaining. The split-bedroom layout ensures optimal comfort for all. The expansive master suite includes a roomy walk-in closet and an opulent en-suite bathroom. On the other side of the home, there are three bedrooms, a Jack and Jill bathroom, a versatile bonus room, and a second stunningly renovated bathroom. The vast outdoor space is designed for relaxation and entertainment. Lounge poolside or host memorable gatherings in your own backyard retreat. This home also includes an oversized three-car garage and a broad brick paver driveway. With fresh paint both inside and out, brand new luxury vinyl floors, as well as upgraded light fixtures and ceiling fans throughout, this property truly feels like new. Additional features include: window treatments, LED disc lights reducing the electric bill, a split air conditioning unit in the garage, a power supply for EV charging, wood organizers from California Closets in all bedroom and utility closets, electrical and water lines added for an outdoor kitchen, child pool safety fence (not pictured), a smart home center added for long-range Wi-Fi routers to increase network strength and coverage with infrastructure for a home security camera system. The home also includes Google Nest products: Doorbell, Thermostats, CO2/Smoke Detector, a reverse osmosis drinking water system, and tankless water heater. Located in one of the most desirable neighborhoods in the area, you'll enjoy access to top-rated schools, parks, shopping centers, and dining options. Conveniently located about 25 minutes from Tampa International Airport and 30 minutes from some of the most stunning beaches in the country. Come see this truly extraordinary property today. *Sauna, gym equipment and mats in garage do not convey
Sold for $1,250,000
$1,250,000
14907 TOM FAZIO COURT, TAMPA, FL 33626
4beds
3,307sqft
Single Family Residence
Built in 2013
0.54 Acres Lot
$1,222,900 Zestimate®
$378/sqft
$6,278 Estimated rent
Home value
$1,222,900
$1.11M - $1.33M
$6,278/mo
Zestimate® history
Owner options
List your home for rent
$6,278/mo
Rent Zestimate®
Find your next renter with Zillow Rental Manager. Plus, with online applications, you can quickly screen prospective tenants – for free.
$6,278/mo
Rent Zestimate®
Refinance and save
$8,891/mo
Est. payment
Refinancing to a lower rate could help reduce your monthly payments and save thousands over the life of the loan.
$8,891/mo
Est. payment
Explore your selling options
Work with a Zillow partner agent
Leverage their expertise and Zillow's premium Showcase listings to get your home seen by more buyers.
Get startedList with your own agent
Get your home in front of millions of buyers by listing it on Zillow.
Learn how to do itSell it yourself
Take full control of how buyers see your home on Zillow by listing For Sale by Owner (FSBO).
List your homeWhat's special
Abundant natural lightVersatile bonus roomBackyard retreatOpen floor planExpansive master suiteVast outdoor spaceChild pool safety fence
Zillow last checked:
Listing updated:
Listed by:
Jenny Fountain 813-391-4970,
LOMBARDO TEAM REAL ESTATE LLC 813-321-0437
Bought with:
Karla Dorsey, 3249824
COMPASS FLORIDA, LLC
Source: Stellar MLS,MLS#: T3541373 Originating MLS: Pinellas Suncoast
Originating MLS: Pinellas Suncoast
Facts & features
Interior
Bedrooms & bathrooms
- Bedrooms: 4
- Bathrooms: 3
- Full bathrooms: 3
Rooms
- Room types: Den/Library/Office, Family Room, Utility Room
Primary bedroom
- Features: Walk-In Closet(s)
- Level: First
- Dimensions: 20x20
Bedroom 1
- Features: Walk-In Closet(s)
- Level: First
- Dimensions: 10x10
Bedroom 2
- Features: Walk-In Closet(s)
- Level: First
- Dimensions: 10x10
Bedroom 3
- Features: Storage Closet
- Level: First
- Dimensions: 10x10
Primary bathroom
- Features: Linen Closet
- Level: First
- Dimensions: 20x20
Bonus room
- Features: Storage Closet
- Level: First
- Dimensions: 15x14
Dining room
- Features: No Closet
- Level: First
- Dimensions: 10x9
Kitchen
- Features: Storage Closet
- Level: First
- Dimensions: 25x25
Laundry
- Features: No Closet
- Level: First
- Dimensions: 6x10
Living room
- Level: First
- Dimensions: 30x50
Office
- Features: No Closet
- Level: First
- Dimensions: 8x15
Heating
- Central, Electric
Cooling
- Central Air, Ductless
Appliances
- Included: Oven, Convection Oven, Cooktop, Dishwasher, Disposal, Dryer, Exhaust Fan, Freezer, Gas Water Heater, Ice Maker, Kitchen Reverse Osmosis System, Microwave, Range, Range Hood, Refrigerator, Tankless Water Heater, Washer, Water Softener
- Laundry: Inside, Laundry Room
Features
- Built-in Features, Ceiling Fan(s), Eating Space In Kitchen, High Ceilings, Kitchen/Family Room Combo, Living Room/Dining Room Combo, Open Floorplan, Primary Bedroom Main Floor, Solid Surface Counters, Stone Counters, Thermostat, Walk-In Closet(s)
- Flooring: Luxury Vinyl
- Doors: Sliding Doors
- Windows: Window Treatments, Hurricane Shutters
- Has fireplace: No
Interior area
- Total structure area: 3,933
- Total interior livable area: 3,307 sqft
Property
Parking
- Total spaces: 3
- Parking features: Garage - Attached
- Attached garage spaces: 3
Features
- Levels: One
- Stories: 1
- Patio & porch: Deck, Front Porch, Patio, Porch, Rear Porch
- Exterior features: Irrigation System, Lighting, Private Mailbox, Sidewalk, Tennis Court(s)
- Has private pool: Yes
- Pool features: Child Safety Fence, Deck, In Ground, Lighting
- Fencing: Fenced
- Has view: Yes
- View description: Pool, Pond
- Has water view: Yes
- Water view: Pond
Lot
- Size: 0.54 Acres
- Features: Conservation Area, Cul-De-Sac, Landscaped, Near Golf Course, Near Public Transit, Oversized Lot, Sidewalk, Street Dead-End
- Residential vegetation: Trees/Landscaped
Details
- Parcel number: U0328179SZ00000000024.0
- Zoning: PD
- Special conditions: None
Construction
Type & style
- Home type: SingleFamily
- Architectural style: Contemporary
- Property subtype: Single Family Residence
Materials
- Stucco
- Foundation: Block
- Roof: Tile
Condition
- Completed
- New construction: No
- Year built: 2013
Details
- Builder model: Sun Vale
- Builder name: David Weekly
Utilities & green energy
- Sewer: Public Sewer
- Water: Public
- Utilities for property: Cable Available, Cable Connected, Electricity Available, Electricity Connected, Fire Hydrant, Natural Gas Available, Natural Gas Connected, Phone Available, Sewer Available, Sewer Connected, Sprinkler Recycled, Street Lights, Underground Utilities, Water Available, Water Connected
Community & HOA
Community
- Features: Deed Restrictions, Dog Park, Gated Community - No Guard, Golf Carts OK, Irrigation-Reclaimed Water, Sidewalks
- Security: Smoke Detector(s)
- Pet fee: $0 monthly
- Subdivision: OLD MEMORIAL SUB PH
HOA
- Has HOA: Yes
- Services included: Reserve Fund, Maintenance Repairs, Manager, Private Road
- HOA fee: $317 monthly
- HOA name: CINDY RINER
- HOA phone: 813-600-1100
Location
- Region: Tampa
Financial & listing details
- Price per square foot: $378/sqft
- Tax assessed value: $1,087,094
- Annual tax amount: $10,157
- Date on market: 7/17/2024
- Cumulative days on market: 134 days
- Listing terms: Cash,Conventional,VA Loan
- Ownership: Fee Simple
- Total actual rent: 0
- Electric utility on property: Yes
- Road surface type: Paved, Asphalt
Price history
| Date | Event | Price |
|---|---|---|
| 1/21/2025 | Sold | $1,250,000$378/sqft |
Source:  Stellar MLS #T3541373 Report a problem Stellar MLS #T3541373 Report a problem | ||
| 11/29/2024 | Pending sale | $1,250,000$378/sqft |
Source: Stellar MLS #T3541373 Report a problem | ||
| 11/1/2024 | Price change | $1,250,000-7.4%$378/sqft |
Source: Stellar MLS #T3541373 Report a problem | ||
| 9/2/2024 | Price change | $1,350,000-3.6%$408/sqft |
Source: Stellar MLS #T3541373 Report a problem | ||
| 7/17/2024 | Listed for sale | $1,400,000+156.4%$423/sqft |
Source: Stellar MLS #T3541373 Report a problem | ||
| 8/8/2014 | Sold | $545,9490%$165/sqft |
Source: Stellar MLS #T2710615 Report a problem | ||
| 1/7/2014 | Sold | $546,000$165/sqft |
Source: Public Record Report a problem | ||
Public tax history
| Year | Property taxes | Tax assessment |
|---|---|---|
| 2025 | $11,363 +8.5% | $1,087,094 +77.8% |
| 2024 | $10,478 +3.1% | $611,398 +3% |
| 2023 | $10,158 +3.4% | $593,590 +3% |
| 2022 | $9,828 +0.9% | $576,301 +3% |
| 2021 | $9,739 +1.4% | $559,516 +1.4% |
| 2020 | $9,609 +2% | $551,791 +2.3% |
| 2019 | $9,422 | $539,385 +1.9% |
| 2018 | $9,422 +1.2% | $529,328 -8.1% |
| 2017 | $9,315 +1.1% | $575,974 +13.4% |
| 2016 | $9,212 +0.5% | $507,778 +0.7% |
| 2015 | $9,166 -1.7% | $504,248 +2.3% |
| 2014 | $9,328 | $493,138 +382% |
| 2013 | $9,328 | $102,318 |
Find assessor info on the county website
Neighborhood: 33626
Nearby homes
- $1,769,7006 bd5 ba5.2k sqft14905 Tom Fazio Ct, Tampa, FL 33626Off Market
- $1,286,2004 bd4 ba3.2k sqft14909 Tom Fazio Ct, Tampa, FL 33626Off Market
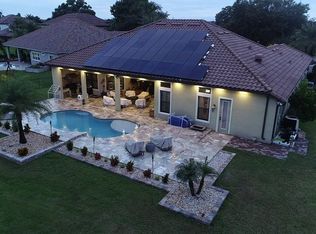
- $1,522,2005 bd4 ba4.3k sqft14903 Tom Fazio Ct, Tampa, FL 33626Off Market

- $1,256,7004 bd4 ba3.5k sqft14911 Tom Fazio Ct, Tampa, FL 33626Off Market

- $1,691,4007 bd6 ba5.2k sqft14901 Tom Fazio Ct, Tampa, FL 33626Off Market
- $1,432,3004 bd3 ba3.2k sqft9101 Tillinghast Dr, Tampa, FL 33626Off Market
- $2,119,0005 bd5 ba5.2k sqft14908 Tom Fazio Ct, Tampa, FL 33626Off Market
- $1,538,7004 bd5 ba4.1k sqft14906 Tom Fazio Ct, Tampa, FL 33626Off Market
Nearby schools
GreatSchools rating
- 9/10Hammond Elementary SchoolGrades: PK-5Distance: 2.2 mi
- 8/10Sergeant Paul R Smith Middle SchoolGrades: 6-8Distance: 1.1 mi
- 8/10Sickles High SchoolGrades: 9-12Distance: 0.4 mi
Schools provided by the listing agent
- Elementary: Hammond Elementary School
- Middle: Walker-HB
- High: Sickles-HB
Source: Stellar MLS. This data may not be complete. We recommend contacting the local school district to confirm school assignments for this home.
Get a cash offer in 3 minutes
Find out how much your home could sell for in as little as 3 minutes with a no-obligation cash offer.
Estimated market value
$1,222,900
Get a cash offer in 3 minutes
Find out how much your home could sell for in as little as 3 minutes with a no-obligation cash offer.
Estimated market value
$1,222,900
- Florida
- Hillsborough County
- Westchase
- 33626
- 14907 TOM FAZIO COURT
Nearby cities
Nearby neighborhoods
Nearby zip codes
Other Westchase Topics
