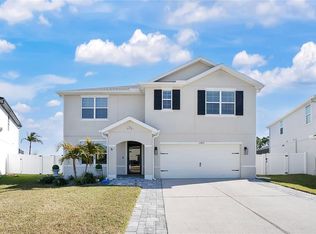
Under contract-accepting backup offers. Welcome to this beautifully maintained home in the highly desirable Del Tierra community, where thoughtful upgrades, exceptional privacy, and an open-concept design come together to create the perfect Florida lifestyle. Backing to peaceful green space with beautiful views and no rear neighbors, this home offers a level of privacy rarely found in the neighborhood. Combined with a spacious 3-car garage, low HOA fees, and no CDD fees, this is an exceptional opportunity in one of the area’s most sought-after family-friendly communities. Inside, the expansive open floor plan is filled with natural light and designed for both everyday living and entertaining. Tile flooring flows throughout the main living areas, while all bedrooms feature comfortable carpeting. The oversized great room opens seamlessly to the dining area and kitchen, creating an ideal gathering space for family and friends. The kitchen offers solid wood cabinetry, stone countertops, a large center island with seating space, stainless steel appliances, and abundant workspace for preparing meals or entertaining guests. All appliances convey with the sale. A dedicated office enclosed with glass doors provides the perfect work-from-home space while remaining connected to the main living area. Built-in cabinetry, a custom wall-mounted desk, and additional storage make this room as functional as it is attractive. Throughout the home you’ll also find thoughtful upgrades including a built-in entertainment wall unit, upgraded lighting, ceiling fans, and abundant storage. The split-bedroom layout provides privacy for everyone. The spacious primary suite offers tray ceilings, generous natural light, and an en-suite bathroom complete with dual vanities, a soaking tub, walk-in shower, and oversized walk-in closet. Secondary bedrooms are generously sized and thoughtfully positioned throughout the home. Step outside to the screened lanai where peaceful preserve views create the perfect backdrop for relaxing or entertaining. A convenient doggie door provides easy access to the fully fenced backyard, enclosed with both vinyl and metal fencing for added privacy and functionality. Major improvements provide outstanding peace of mind, including a brand-new roof, brand-new belt-driven garage door openers complete with new springs, sensors, keypad, and integrated camera, built-in garage shelving, and a meticulously maintained HVAC system that has been professionally serviced every six months. The home also features a spacious 3-car garage, providing exceptional storage for vehicles, hobbies, and outdoor equipment. Del Tierra residents enjoy a resort-style lifestyle with low HOA fees that include community amenities, recreational facilities, and maintenance of common areas. Residents have access to a community pool, fitness center, playground, parks, and walking areas, all within one of the area’s most desirable family-oriented communities. With no CDD fees and convenient access to shopping, dining, schools, medical facilities, and major commuter routes, this home delivers the perfect combination of lifestyle, location, and value. This is a rare opportunity to own a beautifully upgraded, move-in-ready home offering privacy, outstanding community amenities, and one of the most desirable floor plans in Del Tierra. Schedule your private showing today.
Accepting backups
$459,000
14907 TRINITY FALL WAY, BRADENTON, FL 34212
3beds
2,349sqft
Single Family Residence
Built in 2017
7,500 Square Feet Lot
$-- Zestimate®
$195/sqft
$135/mo HOA
What's special
Built-in garage shelvingSplit-bedroom layoutBrand-new roofCeiling fansExpansive open floor planCustom wall-mounted deskSpacious primary suite
- 46 days |
- 926 |
- 65 |
Likely to sell faster than
Zillow last checked:
Listing updated:
Listed by:
Steven Nicholson 941-400-6332,
WAGNER REALTY 941-756-7800
Source: Stellar MLS,MLS#: A4698537 Originating MLS: Sarasota - Manatee
Originating MLS: Sarasota - Manatee
Facts & features
Interior
Bedrooms & bathrooms
- Bedrooms: 3
- Bathrooms: 3
- Full bathrooms: 3
Rooms
- Room types: Den/Library/Office
Primary bedroom
- Features: Ceiling Fan(s), Walk-In Closet(s)
- Level: First
- Area: 224 Square Feet
- Dimensions: 14x16
Bedroom 2
- Features: Built-in Closet
- Level: First
- Area: 120 Square Feet
- Dimensions: 10x12
Bedroom 3
- Features: Ceiling Fan(s), Built-in Closet
- Level: First
- Area: 132 Square Feet
- Dimensions: 12x11
Balcony porch lanai
- Features: Ceiling Fan(s)
- Level: First
- Area: 210 Square Feet
- Dimensions: 15x14
Den
- Level: First
- Area: 140 Square Feet
- Dimensions: 10x14
Dinette
- Level: First
- Area: 100 Square Feet
- Dimensions: 10x10
Dining room
- Level: First
- Area: 120 Square Feet
- Dimensions: 12x10
Great room
- Features: Ceiling Fan(s)
- Level: First
- Area: 400 Square Feet
- Dimensions: 20x20
Kitchen
- Level: First
- Area: 156 Square Feet
- Dimensions: 13x12
Heating
- Central, Electric
Cooling
- Central Air
Appliances
- Included: Dishwasher, Disposal, Dryer, Electric Water Heater, Microwave, Range, Refrigerator, Washer
- Laundry: Electric Dryer Hookup, Laundry Room, Washer Hookup
Features
- Built-in Features, Ceiling Fan(s), Eating Space In Kitchen, High Ceilings, Kitchen/Family Room Combo, Living Room/Dining Room Combo, Open Floorplan, Primary Bedroom Main Floor, Solid Surface Counters, Solid Wood Cabinets, Stone Counters, Thermostat, Tray Ceiling(s), Walk-In Closet(s)
- Flooring: Carpet, Tile
- Doors: Sliding Doors
- Windows: Window Treatments
- Has fireplace: No
Interior area
- Total structure area: 3,151
- Total interior livable area: 2,349 sqft
Video & virtual tour
Property
Parking
- Total spaces: 3
- Parking features: Garage Door Opener
- Attached garage spaces: 3
- Details: Garage Dimensions: 27x19
Features
- Levels: One
- Stories: 1
- Patio & porch: Covered, Patio, Screened
- Exterior features: Private Entrance, Private Yard, Rain Gutters, Sidewalk, Sprinkler Metered
- Fencing: Fenced,Other,Vinyl
- Has view: Yes
- View description: Trees/Woods
Lot
- Size: 7,500 Square Feet
- Features: Sidewalk
- Residential vegetation: Mature Landscaping, Trees/Landscaped
Details
- Parcel number: 556710759
- Zoning: PDR
- Special conditions: None
Construction
Type & style
- Home type: SingleFamily
- Architectural style: Florida
- Property subtype: Single Family Residence
Materials
- Block
- Foundation: Slab
- Roof: Shingle
Condition
- New construction: No
- Year built: 2017
Utilities & green energy
- Sewer: Public Sewer
- Water: Public
- Utilities for property: BB/HS Internet Available, Cable Available, Electricity Available, Sewer Connected, Sprinkler Meter, Sprinkler Recycled, Water Available
Community & HOA
Community
- Features: Association Recreation - Owned, Buyer Approval Required, Deed Restrictions, Fitness Center, Golf Carts OK, Irrigation-Reclaimed Water, Park, Playground, Pool, Sidewalks
- Pet fee: $0 monthly
- Subdivision: DEL TIERRA PHASE II
HOA
- Has HOA: Yes
- Amenities included: Fitness Center, Playground
- Services included: Community Pool, Insurance, Maintenance Grounds, Manager, Pool Maintenance, Private Road, Recreational Facilities
- HOA fee: $135 monthly
- HOA name: Ivy Kaull
- HOA phone: 941-744-9009
Location
- Region: Bradenton
Financial & listing details
- Price per square foot: $195/sqft
- Tax assessed value: $384,318
- Annual tax amount: $3,970
- Date on market: 7/2/2026
- Cumulative days on market: 40 days
- Listing terms: Cash,Conventional,FHA,VA Loan
- Ownership: Fee Simple
- Total actual rent: 0
- Electric utility on property: Yes
- Road surface type: Paved, Asphalt
Estimated market value
Not available
Estimated sales range
Not available
Not available
Price history
| Date | Event | Price |
|---|---|---|
| 8/11/2026 | Listed for sale | $459,000$195/sqft |
Source:  Stellar MLS #A4698537 Report a problem Stellar MLS #A4698537 Report a problem | ||
| 8/4/2026 | Contingent | $459,000$195/sqft |
Source: Stellar MLS #A4698537 Report a problem | ||
| 7/2/2026 | Listed for sale | $459,000+41.2%$195/sqft |
Source: Stellar MLS #A4698537 Report a problem | ||
| 11/22/2019 | Sold | $325,000-3.7%$138/sqft |
Source: Public Record Report a problem | ||
| 11/19/2019 | Listed for sale | $337,500$144/sqft |
Source: BETTER HOMES AND GARDENS REAL ESTATE ATCHLEY PROPE #A4447175 Report a problem | ||
| 10/18/2019 | Pending sale | $337,500$144/sqft |
Source: Better Homes and Gardens Real Estate Atchley Properties #A4447175 Report a problem | ||
| 10/12/2019 | Price change | $337,500-1.5%$144/sqft |
Source: Better Homes and Gardens Real Estate Atchley Properties #A4447175 Report a problem | ||
| 10/1/2019 | Listed for sale | $342,500+13.8%$146/sqft |
Source: BETTER HOMES AND GARDENS REAL ESTATE ATCHLEY PROPE #A4447175 Report a problem | ||
| 3/27/2017 | Sold | $300,970$128/sqft |
Source: Public Record Report a problem | ||
Public tax history
| Year | Property taxes | Tax assessment |
|---|---|---|
| 2025 | $3,971 +3% | $302,392 +2.9% |
| 2024 | $3,856 +1.3% | $293,870 +3% |
| 2023 | $3,808 +2.8% | $285,311 +3% |
| 2022 | $3,706 -0.2% | $277,001 +3% |
| 2021 | $3,713 -10.7% | $268,933 +4.4% |
| 2020 | $4,158 +42% | $257,555 +20.6% |
| 2019 | $2,929 | $213,575 +1.9% |
| 2018 | $2,929 +0.8% | $209,593 +598.6% |
| 2017 | $2,906 | $30,000 -16.7% |
| 2016 | -- | $36,000 |
Find assessor info on the county website
Monthly payment
Est. payment
Payment breakdown
Explore the cost of this home by adjusting the details. Changes won't be saved.Climate risks
Neighborhood: 34212
Nearby schools
GreatSchools rating
- 8/10Gene Witt Elementary SchoolGrades: PK-5Distance: 0.7 mi
- 8/10Carlos E. Haile Middle SchoolGrades: 6-8Distance: 3.7 mi
- 5/10Parrish Community High SchoolGrades: 9-12Distance: 6.1 mi
Schools provided by the listing agent
- Elementary: Gene Witt Elementary
- Middle: Carlos E. Haile Middle
- High: Parrish Community High
Source: Stellar MLS. This data may not be complete. We recommend contacting the local school district to confirm school assignments for this home.
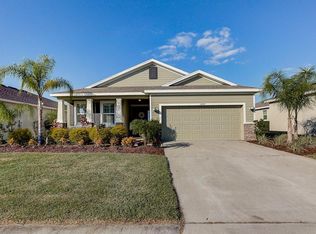
- $368,6003 bd2 ba1.8k sqft14913 Trinity Fall Way, Bradenton, FL 34212Off Market
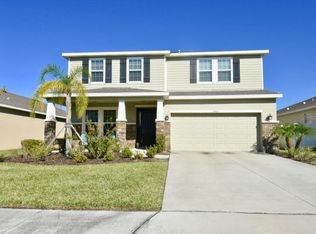
- $510,6004 bd3 ba3.1k sqft14903 Trinity Fall Way, Bradenton, FL 34212Off Market
- $390,0003 bd3 ba2k sqft14823 Trinity Fall Way, Bradenton, FL 34212Sold

- $520,0003 bd3 ba2k sqft14917 Trinity Fall Way, Bradenton, FL 34212Sold
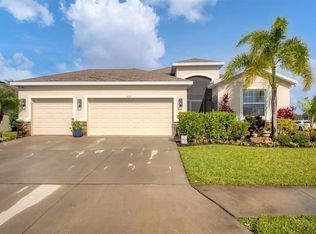
- $488,5004 bd3 ba2.4k sqft14912 Trinity Fall Way, Bradenton, FL 34212Off Market
- $415,0003 bd2 ba1.8k sqft14908 Trinity Fall Way, Bradenton, FL 34212Sold
- $562,9004 bd3 ba2.7k sqft14819 Trinity Fall Way, Bradenton, FL 34212Off Market
- $417,9004 bd3 ba2.4k sqft14904 Trinity Fall Way, Bradenton, FL 34212Off Market
A local agent can set up tours, give advice and negotiate with sellers.
Similar homes
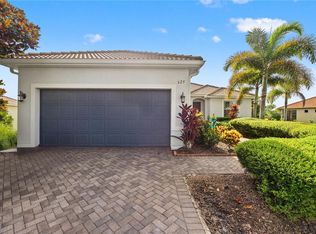
- $499,5003 bd2 ba1.6k sqft625 148TH COURT NE, BRADENTON, FL 34212For Sale
 MLS ID #A4698846, Mark Marsicovetere, KELLER WILLIAMS ISLAND LIFE REAL ESTATE. Stellar MLS
 - $489,5003 bd2 ba1.8k sqft14814 SORA WAY, BRADENTON, FL 34212For Sale
 MLS ID #A4698929, Karen Ashford, KW COASTAL LIVING III. Stellar MLS
 - $464,9003 bd3 ba1.8k sqft11515 SWEETGRASS DRIVE, BRADENTON, FL 34212For Sale
 MLS ID #A4692994, Todd Goodman, KELLER WILLIAMS ON THE WATER S. Stellar MLS
 - $599,0005 bd3 ba2.6k sqft15823 HIGH BELL PLACE, BRADENTON, FL 34212For Sale
 MLS ID #A4681676, Darren Gillette, FINE PROPERTIES. Stellar MLS
 - $599,0004 bd3 ba2.8k sqft235 DAHLIA COURT, BRADENTON, FL 34212For SaleMLS ID #A4701276, Ian Brooks Miller, WAGNER REALTY. Stellar MLS
- $419,0004 bd3 ba2.2k sqft2910 127TH PLACE E, PARRISH, FL 34219For SaleMLS ID #TB8512597, Jennifer Velez, REDFIN CORPORATION. Stellar MLS
- $435,0004 bd3 ba2.6k sqft6031 100TH AVENUE E, PARRISH, FL 34219For SaleMLS ID #A4701259, Matt Berg, BERG REALTY LLC. Stellar MLS
- $499,0005 bd3 ba2.5k sqft10816 79TH STREET E, PARRISH, FL 34219For SaleMLS ID #A4701534, Abigail Lange, HOUSE MATCH. Stellar MLS
- $457,0005 bd3 ba2.6k sqft17119 HARVEST MOON WAY, BRADENTON, FL 34211For SaleMLS ID #A4696655, Jose Ortega, KW SUNCOAST. Stellar MLS
- $458,0003 bd3 ba2.6k sqft5512 OLANO STREET, PALMETTO, FL 34221For SaleMLS ID #A4701863, Radinka Ilsink, RADINKA INTERNATIONAL RLTY LLC. Stellar MLS
- $439,9003 bd2 ba2.1k sqft11744 SHIRBURN CIRCLE, PARRISH, FL 34219For SaleMLS ID #A4693110, Sylvia Abdelsalam, KW SUNCOAST. Stellar MLS
- $495,0003 bd2 ba1.9k sqft11960 FOREST PARK CIRCLE, BRADENTON, FL 34211For SaleMLS ID #S5150394, Jannette Figueroa-Torres, LA ROSA REALTY LLC. Stellar MLS
- $475,0003 bd3 ba2.3k sqft6311 HORSE MILL PLACE, PALMETTO, FL 34221For SaleMLS ID #A4693350, Abigail Altier, ALTIER & COMPANY. Stellar MLS
- $489,9004 bd2 ba2.1k sqft12115 BALD CYPRESS COVE, PARRISH, FL 34219For SaleMLS ID #A4698054, Alex Morel PA, MEDWAY REALTY. Stellar MLS
- $509,0004 bd3 ba2.7k sqft17727 CANTARINA COVE, BRADENTON, FL 34211For SaleMLS ID #A4695722, Nazar Bas, COLDWELL BANKER REALTY. Stellar MLS
- $575,0004 bd2 ba1.9k sqft3312 BIG SKY WAY, BRADENTON, FL 34211For SaleMLS ID #A4696529, Katie Cobb, DOUGLAS ELLIMAN. Stellar MLS
- $439,0003 bd2 ba1.9k sqft1119 VILLEROY DRIVE, SUN CITY CENTER, FL 33573For SaleMLS ID #TB8537009, Andrew Skidmore, ALL READY PROPERTY MANAGEMENT. Stellar MLS
- $420,0003 bd2 ba1.8k sqft5538 SPANISH MOSS COVE, BRADENTON, FL 34203For SaleMLS ID #TB8530227, Prima Palacio, CHARLES RUTENBERG REALTY INC. Stellar MLS
- $449,9006 bd3 ba3.3k sqft1911 FAN ALOE WAY, RUSKIN, FL 33570For SaleMLS ID #TB8536648, Josh Wright, LPT REALTY, LLC. Stellar MLS
- $425,0004 bd3 ba1.8k sqft13961 LILAC SKY TERRACE, BRADENTON, FL 34211For SaleMLS ID #A4697316, Jason Van Cleave, FINE PROPERTIES. Stellar MLS
