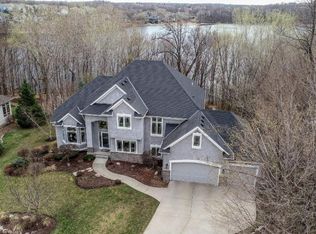
Custom built, walkout rambler by Wooddale Builders with a fantastic home site featuring an entertainer’s dream pool and patio combination. This hand-crafted home on a beautiful half-acre lot is set in the Wilds of Prior Lake, tucked on a quiet cul-de-sac with a concrete drive and professional landscaping that immediately sets the tone for stunning curb appeal. From the first steps inside, quality is on display with matte-finished walnut hardwood floors, fresh carpet, high-end cabinetry, premium appliances, and layers of fine detail throughout.
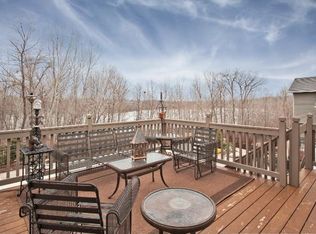
The main level was designed with both comfort and style in mind, with the Great Room and open Dining splitting the Office and primary suite on one side, while the kitchen and Hearth Room anchor the other. A wall of windows floods the space with natural light and opens to a party-sized deck that overlooks the resort-like backyard.
The lower-level walkout was made for gathering — wide open and welcoming with a stone fireplace, wet bar, and space that easily accommodates everything from game nights to celebrations. Three additional bedrooms and two bathrooms provide room for family and guests..
Outside, the home transforms into a true retreat and your own getaway. A custom-planned landscape frames the heated in-ground saltwater pool with all the upgrades for the ultimate pool experience! Party sized travertine stone patio, retaining walls, and thoughtfully placed plantings creating year-round privacy. This comes all on a private walkout lot. Many dollars were invested here, and it shows — a setting equally ready for summer parties, family gatherings, or simply relaxing in the sun.
Closed
$1,175,000
14907 Wildwood Ct, Prior Lake, MN 55372
4beds
4,277sqft
Single Family Residence
Built in 2004
0.5 Acres Lot
$1,188,000 Zestimate®
$275/sqft
$4,734 Estimated rent
Home value
$1,188,000
$1.10M - $1.27M
$4,734/mo
Zestimate® history
Owner options
List your home for rent
$4,734/mo
Rent Zestimate®
Find your next renter with Zillow Rental Manager. Plus, with online applications, you can quickly screen prospective tenants – for free.
$4,734/mo
Rent Zestimate®
Refinance and save
$6,107/mo
Est. payment
Refinancing to a lower rate could help reduce your monthly payments and save thousands over the life of the loan.
$6,107/mo
Est. payment
Explore your selling options
Work with a Zillow partner agent
Leverage their expertise and Zillow's premium Showcase listings to get your home seen by more buyers.
Get startedList with your own agent
Get your home in front of millions of buyers by listing it on Zillow.
Learn how to do itSell it yourself
Take full control of how buyers see your home on Zillow by listing For Sale by Owner (FSBO).
List your homeWhat's special
Zillow last checked:
Listing updated:
Listed by:
Chris P Rooney 952-234-1232,
RE/MAX Preferred
Bought with:
Michael L Little
Bridge Realty, LLC
Source: NorthstarMLS as distributed by MLS GRID,MLS#: 6773215
Facts & features
Interior
Bedrooms & bathrooms
- Bedrooms: 4
- Bathrooms: 4
- Full bathrooms: 1
- 3/4 bathrooms: 2
- 1/2 bathrooms: 1
Bedroom
- Level: Main
- Area: 255 Square Feet
- Dimensions: 17 x 15
Bedroom 2
- Level: Lower
- Area: 210 Square Feet
- Dimensions: 15 x 14
Bedroom 3
- Level: Lower
- Area: 180 Square Feet
- Dimensions: 15 x 12
Bedroom 4
- Level: Lower
- Area: 238 Square Feet
- Dimensions: 17 x 14
Other
- Level: Lower
- Area: 260 Square Feet
- Dimensions: 20 x 13
Deck
- Level: Main
- Area: 196 Square Feet
- Dimensions: 14x14
Dining room
- Level: Main
- Area: 168 Square Feet
- Dimensions: 14 x 12
Family room
- Level: Lower
- Area: 520 Square Feet
- Dimensions: 26 x 20
Great room
- Level: Main
- Area: 340 Square Feet
- Dimensions: 20 x 17
Hearth room
- Level: Main
- Area: 154 Square Feet
- Dimensions: 14 x 11
Informal dining room
- Level: Main
- Area: 154 Square Feet
- Dimensions: 14 x 11
Kitchen
- Level: Main
- Area: 238 Square Feet
- Dimensions: 17 x 14
Laundry
- Level: Main
- Area: 88 Square Feet
- Dimensions: 11 x 8
Heating
- Forced Air, In-Floor Heating
Cooling
- Central Air
Appliances
- Included: Air-To-Air Exchanger, Central Vacuum, Cooktop, Dishwasher, Disposal, Exhaust Fan, Freezer, Humidifier, Microwave, Refrigerator, Wall Oven
- Laundry: Laundry Room, Main Level
Features
- Central Vacuum
- Basement: Daylight,Drain Tiled,Egress Window(s),Finished,Full,Concrete,Walk-Out Access
- Number of fireplaces: 2
- Fireplace features: Double Sided, Amusement Room, Family Room, Gas, Living Room, Stone
Interior area
- Total structure area: 4,277
- Total interior livable area: 4,277 sqft
- Finished area above ground: 2,348
- Finished area below ground: 1,929
Property
Parking
- Total spaces: 3
- Parking features: Attached, Concrete, Garage Door Opener, Heated Garage, Insulated Garage
- Attached garage spaces: 3
- Has uncovered spaces: Yes
- Details: Garage Dimensions (34 x 26), Garage Door Height (8), Garage Door Width (16)
Accessibility
- Accessibility features: None
Features
- Levels: One
- Stories: 1
- Patio & porch: Deck, Patio
- Has private pool: Yes
- Pool features: In Ground, Heated, Outdoor Pool
- Fencing: Full,Other
- Waterfront features: Pond
Lot
- Size: 0.5 Acres
- Dimensions: 85 x 78 x 217 x 43 x 77 x 195
- Features: On Golf Course, Tree Coverage - Medium
Details
- Foundation area: 2348
- Parcel number: 253830090
- Zoning description: Residential-Single Family
Construction
Type & style
- Home type: SingleFamily
- Property subtype: Single Family Residence
Materials
- Roof: Asphalt,Pitched
Condition
- New construction: No
- Year built: 2004
Utilities & green energy
- Gas: Natural Gas
- Sewer: City Sewer/Connected
- Water: City Water/Connected
Community & HOA
Community
- Subdivision: The Woods At The Wilds
HOA
- Has HOA: Yes
- Services included: Other, Professional Mgmt, Sanitation
- HOA fee: $180 quarterly
- HOA name: Associa Minnesota
- HOA phone: 763-746-1188
Location
- Region: Prior Lake
Financial & listing details
- Price per square foot: $275/sqft
- Annual tax amount: $10,716
- Date on market: 10/20/2025
- Cumulative days on market: 3 days
- Road surface type: Paved
Price history
| Date | Event | Price |
|---|---|---|
| 10/20/2025 | Sold | $1,175,000-1.7%$275/sqft |
Source:  NorthstarMLS as distributed by MLS GRID #6773215 Report a problem NorthstarMLS as distributed by MLS GRID #6773215 Report a problem | ||
| 9/26/2025 | Listed for sale | $1,195,000+62.6%$279/sqft |
Source: NorthstarMLS as distributed by MLS GRID #6773215 Report a problem | ||
| 8/28/2018 | Sold | $735,000+2.1%$172/sqft |
Source: NorthstarMLS as distributed by MLS GRID #4901553 Report a problem | ||
| 3/14/2014 | Sold | $720,000$168/sqft |
Source: NorthstarMLS as distributed by MLS GRID #4404393 Report a problem | ||
Public tax history
Tax history is unavailable.
Neighborhood: 55372
Nearby homes
- $1,109,1004 bd4 ba4.5k sqft14907 Wildwood Ct NW, Prior Lake, MN 55372Off Market
- $1,014,1005 bd3 ba4.5k sqft3345 Wildwood Trl NW, Prior Lake, MN 55372Off Market
- $998,5005 bd4 ba5.3k sqft3359 Wildwood Trl NW, Prior Lake, MN 55372Off Market
- $1,672,8006 bd4 ba6.9k sqft14917 Wildwood Ct NW, Prior Lake, MN 55372Off Market
- $1,132,8006 bd3 ba3.4k sqft14927 Wildwood Ct NW, Prior Lake, MN 55372Off Market
- $828,6004 bd2 ba2.1k sqft3365 Wildwood Trl NW, Prior Lake, MN 55372Off Market
- $1,118,7005 bd5 ba5k sqft14926 Wildwood Ct NW, Prior Lake, MN 55372Off Market
- $--5 bd5 ba5k sqft14926 Wildwood Ct, Prior Lake, MN 55372Off Market
Nearby schools
GreatSchools rating
- 8/10Jeffers Pond Elementary SchoolGrades: PK-5Distance: 0.6 mi
- 8/10Hidden Oaks Middle SchoolGrades: 6-8Distance: 2.6 mi
- 9/10Prior Lake High SchoolGrades: 9-12Distance: 3.6 mi
Get a cash offer in 3 minutes
Find out how much your home could sell for in as little as 3 minutes with a no-obligation cash offer.
Estimated market value
$1,188,000
Get a cash offer in 3 minutes
Find out how much your home could sell for in as little as 3 minutes with a no-obligation cash offer.
Estimated market value
$1,188,000
- Minnesota
- Scott County
- Prior Lake
- 55372
- 14907 Wildwood Ct
Nearby cities
Nearby zip codes
Other Prior Lake Topics
