Positioned on nearly one-half acre beneath mature trees in Bellbrook Estates, 14908 Bellbrook Drive offers a blend of serenity, sophistication, and convenience near White Rock Creek Trail, Addison’s dining and shopping destinations, and major Dallas roadways.
Inside, modern design meets timeless comfort with a remodeled primary bathroom inspired by a Texas luxury resort. Thoughtful updates include a chef’s kitchen, traditional features such as handsome study, and three fireplaces. Designer lighting, natural wood accents, and custom finishes add warmth and character.
The residence offers four bedrooms, three and a half baths, multiple living areas, a dedicated office, formal dining room, breakfast area, and an attached three-car garage. Flexible floorplan balances gathering spaces with intimate retreats, well suited for everyday living and entertaining.
Designed for connection and privacy, the layout accommodates a variety of lifestyles with generous spaces for family and friends while also providing quiet areas throughout. Whether hosting holiday celebrations, welcoming guests, or enjoying daily life, the floorplan adapts beautifully to the way you live.
Large windows frame beautiful views and bring natural light indoors. Outside, a pool and spa, covered patio, outdoor living spaces, gardens, expansive lawn, and beautifully landscaped grounds create a private setting designed for year-round enjoyment. Morning coffee beneath the trees, evenings by the fire, and weekends spent entertaining become part of your daily life here.
Ideally located between Preston Road and the Dallas North Tollway, residents enjoy convenient access to parks, private clubs, major airports, and many of Addison’s most desirable amenities while returning home to a neighborhood known for its parks, trails, public art, and established character. Experience the lifestyle, setting, and design of 14908 Bellbrook Drive firsthand. Schedule your private showing today.
Sold
Price Unknown
14908 Bellbrook Dr, Dallas, TX 75254
4beds
4,182sqft
Single Family Residence
Built in 1993
0.48 Acres Lot
$1,904,500 Zestimate®
$--/sqft
$6,207 Estimated rent
Home value
$1,904,500
$1.77M - $2.06M
$6,207/mo
Zestimate® history
Owner options
List your home for rent
$6,207/mo
Rent Zestimate®
Find your next renter with Zillow Rental Manager. Plus, with online applications, you can quickly screen prospective tenants – for free.
$6,207/mo
Rent Zestimate®
Refinance and save
Refinancing to a lower rate could help reduce your monthly payments and save thousands over the life of the loan.
Explore your selling options
Work with a Zillow partner agent
Leverage their expertise and Zillow's premium Showcase listings to get your home seen by more buyers.
Get startedList with your own agent
Get your home in front of millions of buyers by listing it on Zillow.
Learn how to do itSell it yourself
Take full control of how buyers see your home on Zillow by listing For Sale by Owner (FSBO).
List your homeWhat's special
Zillow last checked:
Listing updated:
Listed by:
Shelle Carrig 0607817 469-443-8765,
Briggs Freeman Sotheby's Int'l 214-350-0400,
Reid Renwick 0845319 817-992-5230,
Briggs Freeman Sotheby's Int'l
Bought with:
Christine St. Marie, 0751751
CENTURY 21 Judge Fite Co.
Source: NTREIS,MLS#: 21285727
Facts & features
Interior
Bedrooms & bathrooms
- Bedrooms: 4
- Bathrooms: 4
- Full bathrooms: 3
- 1/2 bathrooms: 1
Primary bedroom
- Features: Closet Cabinetry, Dual Sinks, Fireplace, Sitting Area in Primary, Separate Shower, Walk-In Closet(s)
- Level: First
- Dimensions: 21 x 16
Bedroom
- Features: Ceiling Fan(s), En Suite Bathroom, Walk-In Closet(s)
- Level: First
- Dimensions: 15 x 13
Bedroom
- Features: Ceiling Fan(s), Walk-In Closet(s)
- Level: First
- Dimensions: 13 x 13
Bedroom
- Features: Ceiling Fan(s), Walk-In Closet(s)
- Level: First
- Dimensions: 13 x 13
Primary bathroom
- Features: Built-in Features, Dual Sinks, En Suite Bathroom, Multiple Shower Heads, Stone Counters, Sitting Area in Primary
- Level: First
- Dimensions: 21 x 13
Breakfast room nook
- Level: First
- Dimensions: 10 x 10
Dining room
- Level: First
- Dimensions: 16 x 13
Family room
- Level: First
- Dimensions: 22 x 17
Other
- Features: Double Vanity, Hollywood Bath
- Level: First
- Dimensions: 0 x 0
Half bath
- Level: First
- Dimensions: 0 x 0
Kitchen
- Features: Breakfast Bar, Built-in Features, Butler's Pantry, Ceiling Fan(s), Kitchen Island, Pantry, Stone Counters
- Level: First
- Dimensions: 22 x 13
Living room
- Level: First
- Dimensions: 19 x 14
Office
- Level: First
- Dimensions: 14 x 14
Utility room
- Features: Built-in Features, Linen Closet, Utility Room, Utility Sink
- Level: First
- Dimensions: 10 x 8
Heating
- Central, Fireplace(s)
Cooling
- Central Air, Ceiling Fan(s)
Appliances
- Included: Some Gas Appliances, Built-In Gas Range, Built-In Refrigerator, Double Oven, Dishwasher, Electric Oven, Disposal, Microwave, Plumbed For Gas, Range, Some Commercial Grade, Trash Compactor, Vented Exhaust Fan
- Laundry: Washer Hookup, Electric Dryer Hookup, Laundry in Utility Room
Features
- Wet Bar, Built-in Features, Chandelier, Decorative/Designer Lighting Fixtures, Double Vanity, Eat-in Kitchen, Granite Counters, High Speed Internet, Pantry, Paneling/Wainscoting, Cable TV, Vaulted Ceiling(s), Natural Woodwork, Walk-In Closet(s), Wired for Sound
- Flooring: Hardwood, Stone, Tile
- Windows: Bay Window(s), Shutters, Window Coverings
- Has basement: No
- Number of fireplaces: 3
- Fireplace features: Den, Gas, Gas Log, Gas Starter, Living Room, Primary Bedroom, Raised Hearth
Interior area
- Total interior livable area: 4,182 sqft
Property
Parking
- Total spaces: 3
- Parking features: Circular Driveway, Door-Multi, Direct Access, Driveway, Garage, Garage Door Opener, Kitchen Level, Lighted, Oversized, Paved, Garage Faces Side
- Attached garage spaces: 3
Accessibility
- Accessibility features: Accessible Full Bath, Accessible Bedroom, Accessible Kitchen, Accessible Entrance
Features
- Levels: One
- Stories: 1
- Patio & porch: Rear Porch, Patio, Covered
- Exterior features: Awning(s), Garden, Lighting, Outdoor Living Area, Private Yard, Rain Gutters, Storage
- Has private pool: Yes
- Pool features: Diving Board, Fenced, In Ground, Outdoor Pool, Pool, Private, Pool Sweep, Water Feature
- Has spa: Yes
- Spa features: Hot Tub
- Fencing: Back Yard,Fenced,Privacy,Wood,Wrought Iron
Lot
- Size: 0.48 Acres
- Dimensions: 135 x 158
- Features: Backs to Greenbelt/Park, Interior Lot, Landscaped, Many Trees, Subdivision, Sprinkler System
Details
- Parcel number: 10002090020030000
Construction
Type & style
- Home type: SingleFamily
- Architectural style: Ranch,Traditional,Detached
- Property subtype: Single Family Residence
Materials
- Brick
- Foundation: Slab
- Roof: Composition,Shingle
Condition
- Resale
- Year built: 1993
Utilities & green energy
- Sewer: Public Sewer
- Water: Public
- Utilities for property: Electricity Available, Natural Gas Available, Phone Available, Sewer Available, Separate Meters, Water Available, Cable Available
Community & HOA
Community
- Features: Fitness Center, Fishing, Lake, Other, Park, Sidewalks, Trails/Paths, Curbs
- Security: Security System, Fire Alarm, Smoke Detector(s)
- Subdivision: Bellbrook Estates
HOA
- Has HOA: No
Location
- Region: Dallas
Financial & listing details
- Tax assessed value: $1,375,460
- Annual tax amount: $13,757
- Date on market: 6/4/2026
- Cumulative days on market: 45 days
- Listing terms: Cash,Conventional,VA Loan
- Exclusions: Draperies and rods in primary bedroom, Mounted TV on brick wall (bracket remains).
Price history
| Date | Event | Price |
|---|---|---|
| 8/18/2026 | Sold | -- |
Source: NTREIS #21285727 Report a problem | ||
| 7/30/2026 | Pending sale | $1,999,000$478/sqft |
Source: NTREIS #21285727 Report a problem | ||
| 7/20/2026 | Contingent | $1,999,000$478/sqft |
Source: NTREIS #21285727 Report a problem | ||
| 6/4/2026 | Listed for sale | $1,999,000$478/sqft |
Source: NTREIS #21285727 Report a problem | ||
Public tax history
| Year | Property taxes | Tax assessment |
|---|---|---|
| 2025 | $13,757 -1.1% | $1,375,460 |
| 2024 | $13,915 +3.3% | $1,375,460 +14.2% |
| 2023 | $13,472 -13.1% | $1,204,090 +40.5% |
| 2022 | $15,502 -5.8% | $856,850 -0.4% |
| 2021 | $16,462 -2.4% | $860,000 -2.6% |
| 2020 | $16,860 +1.9% | $883,140 |
| 2019 | $16,546 -3.6% | $883,140 +12.8% |
| 2018 | $17,161 +5.4% | $783,250 |
| 2017 | $16,279 -0.3% | $783,250 |
| 2016 | $16,332 +16.4% | $783,250 +3.3% |
| 2015 | $14,034 | $758,340 +9.8% |
| 2014 | $14,034 | $690,600 |
| 2013 | -- | -- |
| 2012 | -- | -- |
| 2011 | -- | -- |
| 2010 | -- | -- |
| 2009 | -- | -- |
| 2008 | -- | -- |
| 2007 | -- | -- |
| 2005 | -- | -- |
| 2004 | -- | -- |
| 2003 | -- | -- |
| 2002 | -- | -- |
| 2001 | -- | -- |
Find assessor info on the county website
Neighborhood: 75254
Nearby homes
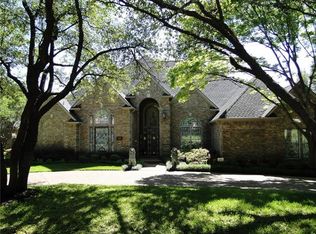
- $1,548,5005 bd5 ba4.6k sqft14904 Bellbrook Dr, Dallas, TX 75254Off Market
- $1,753,0004 bd4 ba4.3k sqft14912 Bellbrook Dr, Dallas, TX 75254Off Market
- $1,409,7003 bd3 ba3.5k sqft14829 Winnwood Rd, Dallas, TX 75254Off Market
- $1,991,3005 bd6 ba5.1k sqft14909 Bellbrook Dr, Dallas, TX 75254Off Market
- $2,076,6005 bd5 ba5.7k sqft14905 Bellbrook Dr, Dallas, TX 75254Off Market
- $2,018,5004 bd5 ba5.6k sqft14900 Bellbrook Dr, Dallas, TX 75254Off Market
- $2,142,4005 bd5 ba5.6k sqft14853 Winnwood Rd, Dallas, TX 75254Off Market
- $1,350,4003 bd-- ba4.5k sqft14913 Bellbrook Dr, Dallas, TX 75001Off Market
Nearby schools
GreatSchools rating
- 7/10Anne Frank Elementary SchoolGrades: PK-5Distance: 0.5 mi
- 5/10Benjamin Franklin Middle SchoolGrades: 6-8Distance: 4.7 mi
- 4/10Hillcrest High SchoolGrades: 9-12Distance: 4.9 mi
Schools provided by the listing agent
- Elementary: Anne Frank
- Middle: Benjamin Franklin
- High: Hillcrest
- District: Dallas ISD
Source: NTREIS. This data may not be complete. We recommend contacting the local school district to confirm school assignments for this home.
Get a cash offer in 3 minutes
Find out how much your home could sell for in as little as 3 minutes with a no-obligation cash offer.
Estimated market value
$1,904,500
Get a cash offer in 3 minutes
Find out how much your home could sell for in as little as 3 minutes with a no-obligation cash offer.
Estimated market value
$1,904,500
- Texas
- Dallas County
- Addison
- 75254
- 14908 Bellbrook Dr
