Skip main navigation
Pending
  • $745,000

    14908 BOWFIN TERRACE, LAKEWOOD RANCH, FL 34202

    3beds
    2,546sqft
    : 
    $4,844/mo
    Get pre-qualified
    Single Family Residence
    Built in 2006
    0.28 Acres Lot
    $-- Zestimate®
    $293/sqft
    $10/mo HOA

    What's special

    Center prep islandThree bedroomsOutstanding curb appealPremium appliancesNatural gas cookingFresh exterior paintCrisp white cabinetry
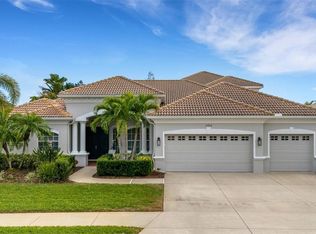
    Welcome to this beautifully updated home in the highly sought-after Greenbrook Preserve Village of Lakewood Ranch, where timeless style, everyday comfort, and an exceptional location come together. This residence is within walking distance of highly rated elementary and middle schools, trails and Greenbrook park making it an ideal place to call home. From the moment you arrive, you'll be impressed by the outstanding curb appeal, featuring fresh exterior paint, a paver driveway and walkway, professionally designed landscaping with accent lighting, and a spacious two-car garage with abundant storage. Inside, the natural light shines through the thoughtfully designed floor plan with three bedrooms, three full bathrooms, and a private office/den complete with custom built-in cabinetry and workspace. The sizable office/den can easily convert into a 4th bedroom. Multiple living areas—including formal living and dining rooms, an inviting family room, and a bright eat-in kitchen—provide the perfect balance of elegance and functionality. Architectural details such as tray ceilings, crown molding, plantation shutters, and beautifully restored tile flooring add warmth and sophistication throughout. At the heart of the home, the well-appointed kitchen is designed for both everyday living and entertaining, featuring natural gas cooking, crisp white cabinetry, a center prep island, pantry, and premium appliances. The spacious primary suite serves as a private retreat, complete with a versatile sitting area ideal for reading, relaxing, or creating a cozy lounge. The luxurious ensuite bath offers dual vanities, a soaking tub, and a walk-in shower for a true spa-like experience. Step outside to your own private backyard oasis, with a sparkling saltwater pool and the expansive screened lanai is surrounded by lush tropical landscaping, offering generous covered seating areas for year-round outdoor living and entertaining. Additional highlights include a new air conditioning and fresh interior and exterior paint. Conveniently located just east of I-75, this exceptional home provides easy access to Sarasota, St. Petersburg, Tampa, world-class shopping and dining, and the breathtaking beaches of Florida's Gulf Coast. This Greenbrook Preserve gem offers the perfect blend of luxury, comfort, and location—ready for you to enjoy the very best of Lakewood Ranch living.
    25 days
    |
    2,309
    |
    144
    |

    Likely to sell faster than

    Zillow last checked:

    Listing updated:

    Listed by:

    Nicole Ryskamp 941-807-1766,

    MICHAEL SAUNDERS & COMPANY 941-907-9595

    Source: Stellar MLS,MLS#: A4700638MLS LogoOriginating MLS: Sarasota - Manatee

      Facts & features

      Interior

      Bedrooms & bathrooms
      • Bedrooms: 3
      • Bathrooms: 3
      • Full bathrooms: 3
      Rooms
      • Room types: Den/Library/Office, Family Room, Living Room, Utility Room
      Primary bedroom
      • Features: Walk-In Closet(s)
      • Level: First
      • Area: 210 Square Feet
      • Dimensions: 14x15
      Bedroom 2
      • Features: Built-in Closet
      • Level: First
      • Area: 156 Square Feet
      • Dimensions: 13x12
      Bedroom 3
      • Features: Built-in Closet
      • Level: First
      • Area: 156 Square Feet
      • Dimensions: 13x12
      Dining room
      • Level: First
      • Area: 144 Square Feet
      • Dimensions: 12x12
      Kitchen
      • Features: Pantry
      • Level: First
      • Area: 210 Square Feet
      • Dimensions: 15x14
      Living room
      • Level: First
      • Area: 272 Square Feet
      • Dimensions: 16x17
      Office
      • Level: First
      • Area: 144 Square Feet
      • Dimensions: 12x12
      Heating
      • Electric
      Cooling
      • Central Air
      Appliances
      • Included: Oven, Dishwasher, Disposal, Dryer, Exhaust Fan, Gas Water Heater, Microwave, Refrigerator, Washer, Water Softener
      • Laundry: Gas Dryer Hookup, Inside, Laundry Room
      Features
      • Built-in Features, Ceiling Fan(s), Central Vacuum, Crown Molding, Eating Space In Kitchen, Kitchen/Family Room Combo, Living Room/Dining Room Combo, Split Bedroom, Stone Counters, Tray Ceiling(s), Walk-In Closet(s)
      • Flooring: Ceramic Tile, Luxury Vinyl, Vinyl, Hardwood
      • Doors: Sliding Doors
      • Has fireplace: No
      Interior area
      • Total structure area: 3,570
      • Total interior livable area: 2,546 sqft

      Property

      Parking
      • Total spaces: 2
      • Parking features: Garage Door Opener, Oversized
      • Attached garage spaces: 2
      • Details: Garage Dimensions: 24x26
      Features
      • Levels: One
      • Stories: 1
      • Patio & porch: Enclosed, Screened
      • Exterior features: Irrigation System, Lighting, Sidewalk, Sprinkler Metered
      • Has private pool: Yes
      • Pool features: Salt Water, Screen Enclosure
      • Has view: Yes
      • View description: Water, Pond
      • Has water view: Yes
      • Water view: Water,Pond
      Lot
      • Size: 0.28 Acres
      • Features: Corner Lot, Landscaped, Sidewalk
      • Residential vegetation: Mature Landscaping, Trees/Landscaped
      Details
      • Parcel number: 584357009
      • Zoning: PDMU
      • Special conditions: None

      Construction

      Type & style
      • Home type: SingleFamily
      • Architectural style: Traditional
      • Property subtype: Single Family Residence
      Materials
      • Stucco
      • Foundation: Slab
      • Roof: Tile
      Condition
      • New construction: No
      • Year built: 2006

      Utilities & green energy

      • Sewer: Public Sewer
      • Water: Public
      • Utilities for property: Cable Available, Electricity Connected, Natural Gas Connected, Phone Available, Public, Sprinkler Recycled, Water Connected
      Green energy
      • Water conservation: Irrigation-Reclaimed Water

      Community & HOA

      Community
      • Features: Community Mailbox, Deed Restrictions, Dog Park, Irrigation-Reclaimed Water, Park, Playground, Sidewalks
      • Security: Smoke Detector(s)
      • Pet fee: $0 monthly
      • Subdivision: GREENBROOK PRESERVE
      HOA
      • Has HOA: Yes
      • Amenities included: Basketball Court, Park, Playground
      • Services included: Common Area Taxes, Reserve Fund, Manager
      • HOA fee: $10 monthly
      • HOA name: DAVID HART
      • HOA phone: 941-907-0202
      Location
      • Region: Lakewood Ranch

      Financial & listing details

      • Price per square foot: $293/sqft
      • Tax assessed value: $682,901
      • Annual tax amount: $9,015
      • Date on market: 7/27/2026
      • Cumulative days on market: 19 days
      • Listing terms: Cash,Conventional,FHA,VA Loan
      • Ownership: Fee Simple
      • Total actual rent: 0
      • Electric utility on property: Yes
      • Road surface type: Paved

        Estimated market value

        Not available

        Estimated sales range

        Not available

        Not available

        Price history

        DateEventPrice
        8/17/2026Pending sale$745,000$293/sqft
        Source: Stellar MLS #A4700638 Report a problem
        8/11/2026Listed for sale$745,000$293/sqft
        Source: Stellar MLS #A4700638 Report a problem
        8/11/2026Contingent$745,000$293/sqft
        Source: Stellar MLS #A4700638 Report a problem
        7/27/2026Listed for sale$745,000+16.4%$293/sqft
        Source: Stellar MLS #A4700638 Report a problem
        6/28/2024Sold$640,000-8.4%$251/sqft
        Source: Stellar MLS #A4607739 Report a problem
        6/3/2024Pending sale$699,000$275/sqft
        Source: Stellar MLS #A4607739 Report a problem
        5/13/2024Price change$699,000-3.6%$275/sqft
        Source: Stellar MLS #A4607739 Report a problem
        4/22/2024Listed for sale$725,000+7.4%$285/sqft
        Source: Stellar MLS #A4607739 Report a problem
        9/2/2021Sold$675,000$265/sqft
        Source: Public Record Report a problem
        7/26/2021Pending sale$675,000$265/sqft
        Source: Stellar MLS #A4506664 Report a problem
        7/20/2021Listed for sale$675,000+42.1%$265/sqft
        Source: Stellar MLS #A4506664 Report a problem
        9/17/2014Sold$475,000-8.5%$187/sqft
        Source: Public Record Report a problem
        5/25/2014Listing removed$519,000$204/sqft
        Source: AUM FLORIDA REAL ESTATE LLC #A3997230 Report a problem
        4/30/2014Listed for sale$519,000+18.8%$204/sqft
        Source: AUM FLORIDA REAL ESTATE LLC #A3997230 Report a problem
        8/21/2007Sold$437,000$172/sqft
        Source: Public Record Report a problem

        Public tax history

        YearProperty taxesTax assessment
        2025$9,015 -23.6%$489,313 -29.2%
        2024$11,800 -1.4%$690,678 -1.1%
        2023$11,969 +8.5%$698,447 +17.2%
        2022$11,027 +34.8%$596,045 +53.5%
        2021$8,179 +1.8%$388,376 +2.4%
        2020$8,033 -2.1%$379,290 -1.5%
        2019$8,204 0%$385,193 +1.8%
        2018$8,204 +0.9%$378,557 -5.6%
        2017$8,131 +31.9%$400,879 +3.7%
        2016$6,165 $386,544 +4%
        2015$6,165 $371,702 +25.9%
        2014$6,165 +0.2%$295,312 +1.5%
        2013$6,154 +615324%$290,948 +1.7%
        2012$1 $286,085 +0.3%
        2011$1 $285,225 +0%
        2010-- $285,148 -12.4%
        2009$6,558 +2.7%$325,388 -27%
        2008$6,384 -7%$445,922 +4.9%
        2007$6,862 +531.6%$425,118 +580.2%
        2006$1,087 +246.4%$62,500 +257.1%
        2005$314 $17,500
        Find assessor info on the county website

        Monthly payment

        Est. payment

        Payment breakdown

        Explore the cost of this home by adjusting the details. Changes won't be saved.
        All calculations are estimates and provided by Zillow, Inc. for informational purposes only. Actual amounts may vary.
        HOA fees may include property taxes on listings classified as Co-Ops. Contact the listing agent and/or owner for fee details.
        See how much you could borrow to make a competitive offer.

        Climate risks

        Neighborhood: 34202

        Getting around

        14 / 100
        Car-Dependent
        27 / 100
        Somewhat Bikeable

        Nearby schools

        GreatSchools rating
        Schools provided by the listing agent
        • Elementary: McNeal Elementary
        • Middle: Nolan Middle
        • High: Lakewood Ranch High

        Source: Stellar MLS. This data may not be complete. We recommend contacting the local school district to confirm school assignments for this home.

        A local agent can set up tours, give advice and negotiate with sellers.

        Browse local experts

        Similar homes