Skip main navigation
Sold
  • Price Unknown

    14908 Glenwood Ave, Overland Park, KS 66223

    4beds
    2,439sqft
    Single Family Residence
    Built in 2000
    0.32 Acres Lot
    $564,000 Zestimate®
    $--/sqft
    $2,982 Estimated rent

    Home value

    $564,000

    $525,000 - $603,000

    $2,982/mo

    Zestimate® history
    Loading
    Loading...

    Owner options

    List your home for rent

    $2,982/mo

    Rent Zestimate®

    Find your next renter with Zillow Rental Manager. Plus, with online applications, you can quickly screen prospective tenants – for free.

    Learn more

    $2,982/mo

    Rent Zestimate®

    Refinance and save

    $550/mo

    Est. payment

    Refinancing to a lower rate could help reduce your monthly payments and save thousands over the life of the loan.

    See today's rates

    $550/mo

    Est. payment

    Explore your selling options

    Work with a Zillow partner agent

    Leverage their expertise and Zillow's premium Showcase listings to get your home seen by more buyers.

    Get started

    List with your own agent

    Get your home in front of millions of buyers by listing it on Zillow.

    Learn how to do it

    Sell it yourself

    Take full control of how buyers see your home on Zillow by listing For Sale by Owner (FSBO).

    List your home

    What's special

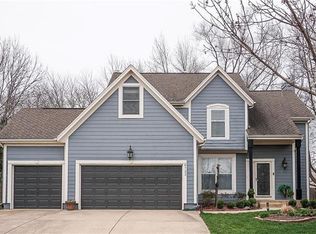
    FALL IN LOVE WITH THIS GORGEOUS REFRESHED 1.5 STORY ON A CUL-DE-SAC IN REGENCY BY THE LAKE! Step inside to find all new flooring—beautifully refinished hardwoods in the main living areas, plush carpet in the bedrooms and tile in the bathrooms. Airy great room offers a cozy fireplace for those chilly evenings. Spacious kitchen is a chef’s delight with abundant white cabinetry, pantry, center eat-in island, granite countertops and stainless steel appliances including a double oven! An adjacent breakfast area opens to the patio—perfect for hosting BBQs. Front flex room provides space for a sitting room, formal dining or home office. Convenient half bath and laundry are located just off the kitchen. Main level Primary Suite is a true retreat featuring a double vanity, corner soaking tub, separate shower, and walk-in closet. Upstairs, find a second bedroom with a private bath, while bedrooms three and four share a bath. Huge unfinished basement is ready to be finished for expanded living or simply used for storage. All of this in a fantastic location within the Blue Valley School District, just minutes from parks, dining, shops, and major highways. WELCOME HOME!

    Zillow last checked:

    Listing updated:

    Listed by:

    Bryan Huff 913-907-0760,

    Keller Williams Realty Partners Inc.,

    Joe Balestrieri 816-305-7901,

    Keller Williams Realty Partners Inc.

    Bought with:

    Chris Hutchings, SP00234429

    ReeceNichols -Johnson County W

    Source: Heartland MLS as distributed by MLS GRID,MLS#: 2572329MLS Logo

    Facts & features

    Interior

    Bedrooms & bathrooms
    • Bedrooms: 4
    • Bathrooms: 4
    • Full bathrooms: 3
    • 1/2 bathrooms: 1
    Primary bedroom
    • Features: Carpet, Ceiling Fan(s)
    • Level: Main
    • Area: 234 Square Feet
    • Dimensions: 18 x 13
    Bedroom 2
    • Features: Carpet
    • Level: Second
    • Dimensions: 14 x 13
    Bedroom 3
    • Features: Carpet
    • Level: Second
    • Dimensions: 12 x 12
    Bedroom 4
    • Features: Carpet, Ceiling Fan(s)
    • Level: Second
    • Dimensions: 12 x 11
    Primary bathroom
    • Features: Double Vanity, Separate Shower And Tub, Walk-In Closet(s)
    • Level: Main
    • Area: 198 Square Feet
    • Dimensions: 16 x 13
    Bathroom 2
    • Features: Shower Only
    • Level: Second
    • Dimensions: 11 x 5
    Bathroom 3
    • Features: Shower Over Tub, Walk-In Closet(s)
    • Level: Second
    • Dimensions: 21 x 7
    Breakfast room
    • Features: Wood Floor
    • Level: Main
    • Area: 88 Square Feet
    • Dimensions: 11 x 8
    Dining room
    • Features: Built-in Features, Wood Floor
    • Level: Main
    • Area: 169 Square Feet
    • Dimensions: 13 x 13
    Great room
    • Features: Ceiling Fan(s), Fireplace, Wood Floor
    • Level: Main
    • Area: 300 Square Feet
    • Dimensions: 20 x 15
    Half bath
    • Features: Wood Floor
    • Level: Main
    • Area: 21 Square Feet
    • Dimensions: 7 x 3
    Kitchen
    • Features: Granite Counters, Kitchen Island, Pantry, Wood Floor
    • Level: Main
    • Area: 289 Square Feet
    • Dimensions: 17 x 17
    Laundry
    • Features: Luxury Vinyl
    • Level: Main
    • Area: 48 Square Feet
    • Dimensions: 8 x 6
    Heating
    • Forced Air
    Cooling
    • Electric
    Appliances
    • Included: Dishwasher, Disposal, Double Oven, Microwave, Built-In Electric Oven, Stainless Steel Appliance(s)
    • Laundry: Laundry Room, Main Level
    Features
    • Ceiling Fan(s), Kitchen Island, Pantry, Vaulted Ceiling(s), Walk-In Closet(s)
    • Flooring: Carpet, Luxury Vinyl, Tile, Wood
    • Basement: Concrete,Full,Sump Pump
    • Number of fireplaces: 1
    • Fireplace features: Great Room
    Interior area
    • Total structure area: 2,439
    • Total interior livable area: 2,439 sqft
    • Finished area above ground: 2,439
    • Finished area below ground: 0

    Property

    Parking
    • Total spaces: 2
    • Parking features: Attached, Garage Faces Front
    • Attached garage spaces: 2
    Features
    • Patio & porch: Patio
    • Fencing: Wood
    Lot
    • Size: 0.32 Acres
    • Features: Cul-De-Sac, Level
    Details
    • Parcel number: NP73030000 0252

    Construction

    Type & style
    • Home type: SingleFamily
    • Architectural style: Traditional
    • Property subtype: Single Family Residence
    Materials
    • Frame
    • Roof: Composition
    Condition
    • Year built: 2000

    Utilities & green energy

    • Sewer: Public Sewer
    • Water: Public

    Community & HOA

    Community
    • Subdivision: Regency By The Lake
    HOA
    • Has HOA: Yes
    • Amenities included: Play Area, Pool, Trail(s)
    • Services included: Management, Trash
    • HOA fee: $550 annually
    • HOA name: Regency by the Lake HOA
    Location
    • Region: Overland Park

    Financial & listing details

    • Tax assessed value: $520,300
    • Annual tax amount: $5,956
    • Date on market: 9/5/2025
    • Listing terms: Cash,Conventional,FHA,VA Loan
    • Exclusions: See Disclosure
    • Ownership: Private
    • Road surface type: Paved

    Price history

    DateEventPrice
    10/2/2025Sold--
    Source: Heartland MLS as distributed by MLS GRID #2572329 Report a problem
    9/7/2025Pending sale$535,000$219/sqft
    Source: Heartland MLS as distributed by MLS GRID #2572329 Report a problem
    9/5/2025Listed for sale$535,000+59.7%$219/sqft
    Source: Heartland MLS as distributed by MLS GRID #2572329 Report a problem
    9/21/2017Sold--
    Source: Heartland MLS as distributed by MLS GRID #45001_2063275 Report a problem
    9/2/2017Pending sale$335,000$137/sqft
    Source: ReeceNichols Olathe #2063275 Report a problem
    8/17/2017Listed for sale$335,000+15.6%$137/sqft
    Source: ReeceNichols Olathe #2063275 Report a problem
    4/8/2014Sold--
    Source: Heartland MLS as distributed by MLS GRID #45001_1865155 Report a problem
    2/17/2014Pending sale$289,900$119/sqft
    Source: Keller Williams Realty Partners, Inc #1865155 Report a problem
    1/24/2014Listed for sale$289,900$119/sqft
    Source: Keller Williams Realty Partners, Inc #1865155 Report a problem
    7/22/2005Sold--
    Source: Agent Provided Report a problem

    Public tax history

    YearProperty taxesTax assessment
    2025$6,119 +2.7%$59,835 +2.9%
    2024$5,956 +6.9%$58,121 +8.6%
    2023$5,573 +8.8%$53,510 +10.7%
    2022$5,122 $48,323 +13.9%
    2021-- $42,435 +0.6%
    2020$4,744 $42,182 +3.2%
    2019-- $40,871 +7%
    2018-- $38,191 -1.3%
    2017$4,616 +8.2%$38,686 +8.3%
    2016$4,264 +6.6%$35,719 +7%
    2015$3,999 +4.5%$33,373 +4.8%
    2013$3,826 +2.7%$31,855 +2.5%
    2012$3,726 +5.5%$31,084
    2010$3,533 +5.6%$31,084
    2009$3,346 -0.6%$31,084
    2008$3,367 +2.2%$31,084
    2007$3,294 +5.3%$31,084 +2.7%
    2006$3,129 $30,279 0%
    2005-- $30,280
    Find assessor info on the county website

    Neighborhood: 66223

    Nearby schools

    GreatSchools rating
    Schools provided by the listing agent
    • Elementary: Lakewood
    • Middle: Lakewood
    • High: Blue Valley West

    Source: Heartland MLS as distributed by MLS GRID. This data may not be complete. We recommend contacting the local school district to confirm school assignments for this home.

    Get a cash offer in 3 minutes
    Find out how much your home could sell for in as little as 3 minutes with a no-obligation cash offer.
    Estimated market value
    $564,000
    Get a cash offer in 3 minutes
    Find out how much your home could sell for in as little as 3 minutes with a no-obligation cash offer.
    Estimated market value
    $564,000