Rare opportunity to assume this homes 3.25% VA mortgage interest rate utilizing a company called Roam. Virtual Home! View from the comfort of your couch with video walkthrough and 3D tour. Here’s a like-new home in acclaimed Aledo ISD and the Morningstar community with pools, splash pad, fishing, trails, courts, dog park, playground, and event center! Upon entering, you'll be greeted by an open-concept living area, tall ceilings, wood-look tile, wood burning fireplace, and appealing neutrals. The kitchen features a large island, farmhouse sink, SS appliances, walk-in pantry, generous granite countertops, under cabinet lighting, and 4-burner gas range with griddle. Split bedroom floor plan with a secluded primary suite containing a soaking tub, separate shower, dual vanities, and large closet. Upgraded features include a water softener system, fireplace, extended backyard patio, and premium lot with a view of the greenspace. Easy access to so many neighborhood amenities!
Sold
Price Unknown
14908 Grissom Ave, Aledo, TX 76008
3beds
1,802sqft
Single Family Residence
Built in 2021
6,011 Square Feet Lot
$355,300 Zestimate®
$--/sqft
$2,586 Estimated rent
Home value
$355,300
$338,000 - $373,000
$2,586/mo
Zestimate® history
Owner options
List your home for rent
$2,586/mo
Rent Zestimate®
Find your next renter with Zillow Rental Manager. Plus, with online applications, you can quickly screen prospective tenants – for free.
$2,586/mo
Rent Zestimate®
Refinance and save
$250/mo
Est. payment
Refinancing to a lower rate could help reduce your monthly payments and save thousands over the life of the loan.
$250/mo
Est. payment
Explore your selling options
Work with a Zillow partner agent
Leverage their expertise and Zillow's premium Showcase listings to get your home seen by more buyers.
Get startedList with your own agent
Get your home in front of millions of buyers by listing it on Zillow.
Learn how to do itSell it yourself
Take full control of how buyers see your home on Zillow by listing For Sale by Owner (FSBO).
List your homeWhat's special
Wood burning fireplaceExtended backyard patioPremium lotVirtual homeMortgage interest rateSplit bedroom floor planSplash pad
Zillow last checked:
Listing updated:
Listed by:
Landen Miller 0656754 817-731-8667,
CENTURY 21 Judge Fite Co. 817-731-8667,
Jacy Miller 0802638 817-879-1215,
CENTURY 21 Judge Fite Co.
Bought with:
Amber Wills
Realty World Professionals
Source: NTREIS,MLS#: 20368619
Facts & features
Interior
Bedrooms & bathrooms
- Bedrooms: 3
- Bathrooms: 2
- Full bathrooms: 2
Primary bedroom
- Features: Ceiling Fan(s), En Suite Bathroom
- Level: First
- Dimensions: 15 x 13
Bedroom
- Level: First
- Dimensions: 12 x 10
Bedroom
- Level: First
- Dimensions: 13 x 10
Primary bathroom
- Features: Dual Sinks, Garden Tub/Roman Tub, Separate Shower, Walk-In Closet(s)
- Level: First
- Dimensions: 10 x 9
Dining room
- Level: First
- Dimensions: 10 x 9
Other
- Level: First
- Dimensions: 9 x 4
Kitchen
- Features: Breakfast Bar, Granite Counters, Pantry
- Level: First
- Dimensions: 15 x 9
Living room
- Features: Fireplace
- Level: First
- Dimensions: 21 x 13
Utility room
- Level: First
- Dimensions: 6 x 6
Heating
- Central, Natural Gas
Cooling
- Central Air, Electric
Appliances
- Included: Dishwasher, Gas Range, Gas Water Heater, Microwave, Water Softener, Water Purifier
- Laundry: Washer Hookup, Electric Dryer Hookup, Laundry in Utility Room
Features
- Eat-in Kitchen, Granite Counters, Kitchen Island, Open Floorplan, Pantry, Walk-In Closet(s)
- Flooring: Carpet, Tile
- Has basement: No
- Number of fireplaces: 1
- Fireplace features: Masonry
Interior area
- Total interior livable area: 1,802 sqft
Property
Parking
- Total spaces: 2
- Parking features: Door-Single
- Attached garage spaces: 2
Features
- Levels: One
- Stories: 1
- Patio & porch: Covered, Patio
- Pool features: None, Community
- Fencing: Back Yard,Wood,Wrought Iron
Lot
- Size: 6,011 Square Feet
- Dimensions: 121 x 50 x 121 x 50
Details
- Parcel number: R000115701
- Other equipment: Irrigation Equipment
Construction
Type & style
- Home type: SingleFamily
- Architectural style: Traditional,Detached
- Property subtype: Single Family Residence
Materials
- Brick
- Foundation: Slab
- Roof: Composition
Condition
- Year built: 2021
Utilities & green energy
- Utilities for property: Municipal Utilities, Sewer Available, Water Available
Community & HOA
Community
- Features: Clubhouse, Fishing, Playground, Pool, Sidewalks, Trails/Paths
- Subdivision: Morningstar
HOA
- Has HOA: Yes
- Services included: All Facilities, Association Management, Maintenance Grounds
- HOA fee: $250 quarterly
- HOA name: Prestige Morningstar
- HOA phone: 817-231-0148
Location
- Region: Aledo
Financial & listing details
- Tax assessed value: $380,222
- Annual tax amount: $8,215
- Date on market: 7/17/2023
- Cumulative days on market: 32 days
- Listing terms: Assumable,Conventional,FHA,USDA Loan,VA Loan
Price history
| Date | Event | Price |
|---|---|---|
| 8/25/2023 | Sold | -- |
Source: NTREIS #20368619 Report a problem | ||
| 8/2/2023 | Pending sale | $364,000$202/sqft |
Source: NTREIS #20368619 Report a problem | ||
| 7/27/2023 | Contingent | $364,000$202/sqft |
Source: NTREIS #20368619 Report a problem | ||
| 7/13/2023 | Price change | $364,000-1.6%$202/sqft |
Source: NTREIS #20368619 Report a problem | ||
| 6/30/2023 | Listed for sale | $370,000$205/sqft |
Source: NTREIS #20368619 Report a problem | ||
Public tax history
| Year | Property taxes | Tax assessment |
|---|---|---|
| 2025 | $8,857 -1.4% | $380,222 +4.5% |
| 2024 | $8,980 +25.1% | $363,820 |
| 2023 | $7,176 -12.6% | $363,820 +33.2% |
| 2022 | $8,215 +7488.7% | $273,140 +7594.1% |
| 2021 | $108 | $3,550 |
Find assessor info on the county website
Neighborhood: 76008
Nearby homes
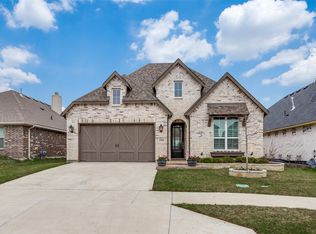
- $--4 bd3 ba2.3k sqft14904 Grissom Ave, Aledo, TX 76008Sold
- $--3 bd2 ba2k sqft14900 Grissom Ave, Aledo, TX 76008Sold
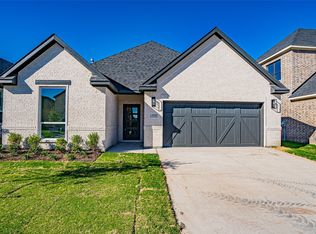
- $407,600-- bd-- ba2k sqft14900 Grissom Ave, Aledo, TX 76008Off Market
- $--4 bd3 ba2.7k sqft14848 Grissom Ave, Aledo, TX 76008Sold
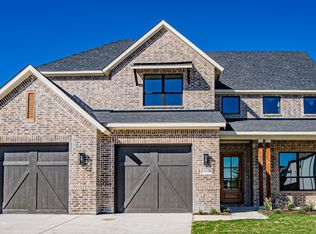
- $462,6004 bd3 ba2.8k sqft14936 Grissom Ave, Aledo, TX 76008Off Market
- $488,6003 bd3 ba2.3k sqft14913 Grissom Ave, Aledo, TX 76008Off Market
- $467,300-- bd-- ba3.1k sqft14905 Grissom Ave, Aledo, TX 76008Off Market
- $--3 bd2 ba2.2k sqft14844 Grissom Ave, Aledo, TX 76008Sold
Nearby schools
GreatSchools rating
- 10/10McCall Elementary SchoolGrades: K-5Distance: 2.1 mi
- 8/10Don R Daniel Ninth Grade CampusGrades: 9Distance: 3 mi
- 8/10Aledo High SchoolGrades: 10-12Distance: 2.9 mi
Schools provided by the listing agent
- Elementary: Patricia Dean Boswell Mccall
- Middle: McAnally
- High: Aledo
- District: Aledo ISD
Source: NTREIS. This data may not be complete. We recommend contacting the local school district to confirm school assignments for this home.
Get a cash offer in 3 minutes
Find out how much your home could sell for in as little as 3 minutes with a no-obligation cash offer.
Estimated market value
$355,300
Get a cash offer in 3 minutes
Find out how much your home could sell for in as little as 3 minutes with a no-obligation cash offer.
Estimated market value
$355,300
- Texas
- Parker County
- Aledo
- 76008
- 14908 Grissom Ave
Nearby cities
Nearby neighborhoods
Nearby zip codes
Other Aledo Topics
