Comfort Meets Everyday Convenience- A Must-See Custom Home!
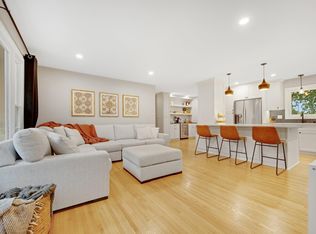
Tucked among mature trees and just minutes from everything you need, this thoughtfully designed 6-bed, 5-bath home offers a rare blend of privacy, space, and convenience. Built in 2000 with solid construction and large windows that bring the outdoors in, the main level feels like a treehouse retreat—complete with a cozy gas fireplace and serene views.
Inside, enjoy two spacious primary suites (main & upper), ceiling fans throughout, main floor laundry with a handy laundry chute, and a beautifully renovated kitchen (2022) with built-ins and dual-zone heating & A/C for year-round comfort.
The lower level features a fully equipped apartment with 2 bedrooms, a full bath, full kitchen, and private living space—perfect for guests, multi-gen living, or rental income. Including a lower level laundry.
Step outside to a fully fenced backyard with a dog run, fenced-in garden and a patio with hot tub hookup. The oversized 4-stall garage offers huge storage plus additional guest parking as well as extra parking to accommodate an RV and/or boat located on the property. Rest easy with a full alarm system and 8-camera video surveillance already in place.
Located in a neighborhood known for its strong sense of community and access to recreation, you'll love being just four blocks from the park and steps from a new trail with a boardwalk over the marsh—ideal for walking, biking, or heading to nearby Orchard Lake. In the winter, Judicial Road is among the first to be plowed.
Set along a popular neighborhood route for walkers, runners, and cyclists, this street is more of a community path than a busy roadway and the traffic more about footsteps and bike tires than road noise, giving you the best of both accessibility and peace.
Plus, you’re just minutes from County Road 42, offering unbeatable access to Target, Aldi, Walgreens, Advanced Auto, Fleet Farm, Chipotle, Smashburger, Hobby Lobby, and more, along with nearby medical offices and fitness options.
This is more than a house, it’s a lifestyle upgrade.
Brand NEW Carrier Furnace & Ecobee thermostat being installed on 10/6 for the new owners! Just in time for Fall/Winter!
Closed
Zillow last checked:
Listing updated:
Bought with:
Fatima Azamy
Jason Mitchell Real Estate Minnesota
Source: NorthstarMLS as distributed by MLS GRID,MLS#: 6768427
Price history
| Date | Event | Price |
|---|---|---|
| 11/4/2025 | Sold | $669,000$141/sqft |
Source:  NorthstarMLS as distributed by MLS GRID #6768427 Report a problem NorthstarMLS as distributed by MLS GRID #6768427 Report a problem | ||
| 10/10/2025 | Pending sale | $669,000$141/sqft |
Source: NorthstarMLS as distributed by MLS GRID #6768427 Report a problem | ||
| 9/15/2025 | Listed for sale | $669,000$141/sqft |
Source: NorthstarMLS as distributed by MLS GRID #6768427 Report a problem | ||
| 9/1/2025 | Pending sale | $669,000$141/sqft |
Source: NorthstarMLS as distributed by MLS GRID #6768427 Report a problem | ||
| 8/25/2025 | Price change | $669,000-2.2%$141/sqft |
Source: NorthstarMLS as distributed by MLS GRID #6768427 Report a problem | ||
| 8/8/2025 | Listed for sale | $684,000+66.8%$144/sqft |
Source: NorthstarMLS as distributed by MLS GRID #6768427 Report a problem | ||
| 11/15/2018 | Sold | $410,000-4.6%$87/sqft |
Source: NorthstarMLS as distributed by MLS GRID #4998006 Report a problem | ||
| 8/28/2018 | Listed for sale | $429,900+7.5%$91/sqft |
Source: Kubes Realty Inc #4998006 Report a problem | ||
| 3/3/2009 | Sold | $400,000-21.6%$84/sqft |
Source:  Lake Superior Area Realtors as distributed by MLS GRID #1538239 Report a problem Lake Superior Area Realtors as distributed by MLS GRID #1538239 Report a problem | ||
| 8/3/2005 | Sold | $510,000$108/sqft |
Source: Public Record Report a problem | ||
| 5/6/2005 | Sold | $510,000$108/sqft |
Source: Agent Provided Report a problem | ||
Get a cash offer in 3 minutes
Find out how much your home could sell for in as little as 3 minutes with a no-obligation cash offer.
Estimated market value
$675,100
