Just what you have been waiting for… rare one story newer built (2015) EXECUTIVE Ranch POOL home in the 33626 zip code of Tampa Bay by highly regarded builder David Weekley in beautiful boutique gated neighborhood, Old Memorial. Brilliant, comfortable floor plan that meets the needs of today’s living - offering sanctuary, peace, privacy and efficiency - this 5 bedroom, 3.5 bath, 3 car (side load!) garage, pool (saltwater and heated!) home sits on near half acre lot with conservation and pond views. The kitchen is at the HEART of the home open to both an intimate family sun room and main conversation gathering room (complete with Sony 4K projector, Seymour AV reference 160” 2.35:1 screen with removable masking, B&W 7 channel surround speakers and a pair of JL audio subwoofers… just bring your receiver!). Majestic owner’s retreat has everything one would desire and expect in an Executive home - generous closet, luxuriously appointed bath, large sitting room bathed in natural light. Secondary bedrooms have their one “wing” of the home…two bedrooms share a bath and 3rd bedroom is ensuite. 5th Bedroom is well-suited as a home office with French doors but does have a closet should one prefer a bedroom set up. Natural light is stunning in this home with so many windows and doors leading to the absolutely magnificent outdoor space - a covered lanai, saltwater heated pool and sunset views that will take your breath away. Large backyard offers plenty of play room and green space while enjoying the natural Florida fauna of swaying grasses and the shimmer of a pretty pond. Located on a cul-de-sac of Old Memorial, the neighborhood amenities include a tennis court and dog park; as well as close proximity to Ed Radice Sports Complex. Within 20 minutes of the fabulous Tampa International Airport and 40 minutes to some of the finest white sandy beaches in the world! Showings are hosted by listing agent and by appointment. We welcome your showing request today - home is ready to close before year end so one can bring in the NEW YEAR in their NEW HOME!
Sold for $1,258,120
$1,258,120
14908 OLD TOM MORRIS COURT, TAMPA, FL 33626
5beds
3,350sqft
Single Family Residence
Built in 2015
0.44 Acres Lot
$1,352,600 Zestimate®
$376/sqft
$6,095 Estimated rent
Home value
$1,352,600
$1.27M - $1.43M
$6,095/mo
Zestimate® history
Owner options
List your home for rent
$6,095/mo
Rent Zestimate®
Find your next renter with Zillow Rental Manager. Plus, with online applications, you can quickly screen prospective tenants – for free.
$6,095/mo
Rent Zestimate®
Refinance and save
$9,020/mo
Est. payment
Refinancing to a lower rate could help reduce your monthly payments and save thousands over the life of the loan.
$9,020/mo
Est. payment
Explore your selling options
Work with a Zillow partner agent
Leverage their expertise and Zillow's premium Showcase listings to get your home seen by more buyers.
Get startedList with your own agent
Get your home in front of millions of buyers by listing it on Zillow.
Learn how to do itSell it yourself
Take full control of how buyers see your home on Zillow by listing For Sale by Owner (FSBO).
List your homeWhat's special
Saltwater heated poolTennis courtBeautiful boutique gated neighborhoodComfortable floor planRemovable maskingMagnificent outdoor spaceExecutive ranch pool home
Zillow last checked:
Listing updated:
Listed by:
Douglas Wood, PA 813-957-3941,
SMITH & ASSOCIATES REAL ESTATE 813-839-3800,
Nancy Wood 813-451-9761,
SMITH & ASSOCIATES REAL ESTATE
Bought with:
Nena Cox, 3166260
TOWN CHASE PROPERTIES
Janelle Vann, 651742
TOWN CHASE PROPERTIES
Source: Stellar MLS,MLS#: T3483990 Originating MLS: Tampa
Originating MLS: Tampa
Facts & features
Interior
Bedrooms & bathrooms
- Bedrooms: 5
- Bathrooms: 4
- Full bathrooms: 3
- 1/2 bathrooms: 1
Primary bedroom
- Features: En Suite Bathroom, Granite Counters, Water Closet/Priv Toilet, Walk-In Closet(s)
- Level: First
- Dimensions: 21x27
Bedroom 2
- Features: En Suite Bathroom, Granite Counters, Built-in Closet
- Level: First
- Dimensions: 12x12
Bedroom 3
- Features: Built-in Closet
- Level: First
- Dimensions: 10x11
Bedroom 4
- Features: Built-in Closet
- Level: First
- Dimensions: 13x17
Bedroom 5
- Features: Built-in Closet
- Level: First
- Dimensions: 12x13
Balcony porch lanai
- Level: First
- Dimensions: 37x14
Dinette
- Level: First
- Dimensions: 15x12
Dining room
- Level: First
- Dimensions: 11x13
Family room
- Level: First
- Dimensions: 12x17
Kitchen
- Features: Granite Counters, Pantry
- Level: First
- Dimensions: 15x18
Laundry
- Level: First
- Dimensions: 6x15
Living room
- Level: First
- Dimensions: 21x24
Heating
- Heat Pump
Cooling
- Central Air
Appliances
- Included: Oven, Dishwasher, Disposal, Freezer, Gas Water Heater, Microwave, Range, Range Hood
- Laundry: Inside, Laundry Room
Features
- Ceiling Fan(s), Crown Molding, High Ceilings, In Wall Pest System, Open Floorplan, Solid Surface Counters, Solid Wood Cabinets, Tray Ceiling(s), Walk-In Closet(s)
- Flooring: Carpet, Tile
- Doors: French Doors
- Windows: Hurricane Shutters, Hurricane Shutters/Windows
- Has fireplace: No
Interior area
- Total structure area: 4,593
- Total interior livable area: 3,350 sqft
Property
Parking
- Total spaces: 3
- Parking features: Garage Door Opener, Garage Faces Side, Oversized
- Attached garage spaces: 3
Features
- Levels: One
- Stories: 1
- Exterior features: Sidewalk
- Has private pool: Yes
- Pool features: Heated, Salt Water
- Has view: Yes
- View description: Water, Pond
- Has water view: Yes
- Water view: Water,Pond
Lot
- Size: 0.44 Acres
- Features: Conservation Area, Cul-De-Sac
Details
- Parcel number: U0328179YK00000000011.B
- Zoning: PD
- Special conditions: None
Construction
Type & style
- Home type: SingleFamily
- Property subtype: Single Family Residence
Materials
- Stone, Stucco
- Foundation: Slab
- Roof: Tile
Condition
- New construction: No
- Year built: 2015
Details
- Builder name: David Weekly
Utilities & green energy
- Sewer: Public Sewer
- Water: Public
- Utilities for property: BB/HS Internet Available, Cable Connected, Electricity Connected, Fiber Optics, Fire Hydrant, Natural Gas Connected, Public, Sewer Connected, Street Lights, Underground Utilities, Water Connected
Community & HOA
Community
- Features: Dog Park, Gated Community - Guard, Gated Community - No Guard
- Pet fee: $0 monthly
- Subdivision: OLD MEMORIAL SUB PH
HOA
- Has HOA: Yes
- Amenities included: Gated, Tennis Court(s)
- HOA fee: $317 monthly
- HOA name: Green Acre Properties-Cindy Riner
- HOA phone: 813-936-4139
Location
- Region: Tampa
Financial & listing details
- Price per square foot: $376/sqft
- Tax assessed value: $1,001,024
- Annual tax amount: $10,901
- Date on market: 11/24/2023
- Cumulative days on market: 2 days
- Listing terms: Conventional
- Ownership: Fee Simple
- Total actual rent: 0
- Electric utility on property: Yes
- Road surface type: Asphalt, Paved
Price history
| Date | Event | Price |
|---|---|---|
| 12/15/2023 | Sold | $1,258,120+0.6%$376/sqft |
Source:  Stellar MLS #T3483990 Report a problem Stellar MLS #T3483990 Report a problem | ||
| 11/26/2023 | Pending sale | $1,250,000$373/sqft |
Source: Stellar MLS #T3483990 Report a problem | ||
| 11/24/2023 | Listed for sale | $1,250,000+62.2%$373/sqft |
Source: Stellar MLS #T3483990 Report a problem | ||
| 6/8/2015 | Sold | $770,800$230/sqft |
Source: Public Record Report a problem | ||
Public tax history
| Year | Property taxes | Tax assessment |
|---|---|---|
| 2025 | $18,151 +4.5% | $1,001,024 -0.8% |
| 2024 | $17,375 +54.4% | $1,009,280 +53.7% |
| 2023 | $11,256 +3.3% | $656,752 +3% |
| 2022 | $10,901 +0.9% | $637,623 +3% |
| 2021 | $10,805 +1.3% | $619,051 +1.4% |
| 2020 | $10,668 +1.9% | $610,504 +2.3% |
| 2019 | $10,468 | $596,778 +1.9% |
| 2018 | $10,468 +1.1% | $585,651 +2.1% |
| 2017 | $10,359 +1.1% | $573,719 +2.1% |
| 2016 | $10,246 +0.5% | $561,807 +13.3% |
| 2015 | $10,197 | $495,699 |
Find assessor info on the county website
Neighborhood: 33626
Nearby homes
- $1,949,0005 bd6 ba5.3k sqft14906 Old Tom Morris Ct, Tampa, FL 33626Sold
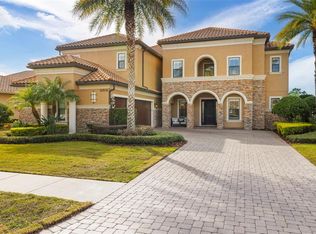
- $1,754,3005 bd5 ba5.1k sqft14910 Old Tom Morris Ct, Tampa, FL 33626Off Market
- $1,319,7003 bd4 ba4.3k sqft14904 Old Tom Morris Ct, Tampa, FL 33626Off Market
- $1,554,7005 bd4 ba3.8k sqft14912 Old Tom Morris Ct, Tampa, FL 33626Off Market
- $1,386,5004 bd4 ba3.5k sqft9211 Tillinghast Dr, Tampa, FL 33626Off Market
- $1,585,2004 bd5 ba4.2k sqft14907 Old Tom Morris Ct, Tampa, FL 33626Off Market
- $1,805,0005 bd6 ba5.1k sqft14909 Old Tom Morris Ct, Tampa, FL 33626Off Market
- $1,659,7005 bd5 ba4.7k sqft14902 Old Tom Morris Ct, Tampa, FL 33626Off Market
Nearby schools
GreatSchools rating
- 9/10Hammond Elementary SchoolGrades: PK-5Distance: 2.3 mi
- 8/10Sergeant Paul R Smith Middle SchoolGrades: 6-8Distance: 1.3 mi
- 8/10Sickles High SchoolGrades: 9-12Distance: 0.5 mi
Schools provided by the listing agent
- Elementary: Hammond Elementary School
- Middle: Sergeant Smith Middle-HB
- High: Sickles-HB
Source: Stellar MLS. This data may not be complete. We recommend contacting the local school district to confirm school assignments for this home.
Get a cash offer in 3 minutes
Find out how much your home could sell for in as little as 3 minutes with a no-obligation cash offer.
Estimated market value
$1,352,600
Get a cash offer in 3 minutes
Find out how much your home could sell for in as little as 3 minutes with a no-obligation cash offer.
Estimated market value
$1,352,600
- Florida
- Hillsborough County
- Westchase
- 33626
- 14908 OLD TOM MORRIS COURT
Nearby cities
Nearby neighborhoods
Nearby zip codes
Other Westchase Topics
