Skip main navigation
Sold for $330,000
Street View
  • $330,000

    14908 W ACAPULCO Lane, Surprise, AZ 85379

    2beds
    2baths
    1,190sqft
    Single Family Residence
    Built in 2000
    5,845 Square Feet Lot
    $328,100 Zestimate®
    $277/sqft
    $1,762 Estimated rent

    Home value

    $328,100

    $299,000 - $361,000

    $1,762/mo

    Zestimate® history
    Loading
    Loading...

    Owner options

    List your home for rent

    $1,762/mo

    Rent Zestimate®

    Find your next renter with Zillow Rental Manager. Plus, with online applications, you can quickly screen prospective tenants – for free.

    Learn more

    $1,762/mo

    Rent Zestimate®

    Refinance and save

    $2,146/mo

    Est. payment

    Refinancing to a lower rate could help reduce your monthly payments and save thousands over the life of the loan.

    See today's rates

    $2,146/mo

    Est. payment

    Explore your selling options

    Work with a Zillow partner agent

    Leverage their expertise and Zillow's premium Showcase listings to get your home seen by more buyers.

    Get started

    List with your own agent

    Get your home in front of millions of buyers by listing it on Zillow.

    Learn how to do it

    Sell it yourself

    Take full control of how buyers see your home on Zillow by listing For Sale by Owner (FSBO).

    List your home

    What's special

    Extended covered patioInviting kitchenLow-maintenance desert landscapingLush grassy areaAmple cabinetryCozy dining nookVersatile den
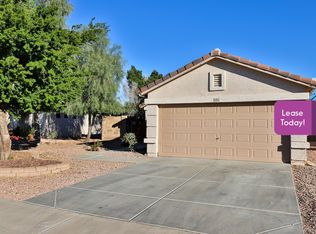
    Welcome to this well-maintained single-story gem offering 2 spacious bedrooms, 2 full bathrooms, and a versatile den that can easily be converted into a third bedroom—perfect for guests, a home office, or hobby space. Located in the heart of Surprise, this home offers unbeatable access to community amenities—just across the street from Surprise Stadium, the regional library, and a beautiful community park, and only minutes from the Prasada shopping center. With 1,200 square feet of thoughtfully designed living space, this home blends comfort and functionality. Step into the inviting kitchen, where you'll find ample cabinetry for all your storage needs, and a cozy dining nook with backyard views. Additional features include a soft water system and irrigation for both front and backyard. The backyard is a true retreat, featuring an extended covered patio, lush grassy area, and low-maintenance desert landscaping with rocks and native plantsperfect for outdoor relaxation and entertaining. Don't miss the opportunity to own this beautifully cared-for home in an unbeatable location!

    Zillow last checked:

    Listing updated:

    Listed by:

    Rose Guillen 602-430-2123,

    eXp Realty,

    Brooklyn Tacheny 602-903-0161,

    eXp Realty

    Bought with:

    Christopher Bevington, SA691576000

    Revinre

    Source: ARMLS,MLS#: 6904849MLS Logo

    Facts & features

    Interior

    Bedrooms & bathrooms
    • Bedrooms: 2
    • Bathrooms: 2
    Heating
    • Electric
    Cooling
    • Central Air
    Appliances
    • Included: Dryer, Washer, Built-in Microwave, Dishwasher, Disposal
    Features
    • Eat-in Kitchen, Pantry, Full Bth Master Bdrm
    • Flooring: Carpet, Tile
    • Windows: Skylight(s)
    • Has basement: No
    • Has fireplace: No
    Interior area
    • Total structure area: 1,190
    • Total interior livable area: 1,190 sqft

    Property

    Parking
    • Total spaces: 2
    • Parking features: Garage
    • Garage spaces: 2
    Features
    • Stories: 1
    • Patio & porch: Patio
    • Spa features: None
    • Fencing: Block
    Lot
    • Size: 5,845 Square Feet
    • Features: Desert Front, Grass Back, Irrigation Front, Irrigation Back
    Details
    • Parcel number: 50117433

    Construction

    Type & style
    • Home type: SingleFamily
    • Architectural style: Ranch
    • Property subtype: Single Family Residence
    Materials
    • Stucco, Wood Frame, Painted
    • Roof: Tile
    Condition
    • Year built: 2000
    Details
    • Builder name: Beazer

    Utilities & green energy

    • Sewer: Public Sewer
    • Water: City Water

    Community & HOA

    Community
    • Features: Pool, Community Spa
    • Subdivision: ASHTON RANCH UNIT 2
    HOA
    • Has HOA: Yes
    • Services included: Maintenance Grounds
    • HOA fee: $235 quarterly
    • HOA name: Ashton Ranch
    • HOA phone: 623-873-4300
    Location
    • Region: Surprise

    Financial & listing details

    • Price per square foot: $277/sqft
    • Tax assessed value: $276,200
    • Annual tax amount: $866
    • Date on market: 8/15/2025
    • Cumulative days on market: 26 days
    • Listing terms: Cash,Conventional,1031 Exchange,FHA,VA Loan
    • Ownership: Fee Simple

    Price history

    DateEventPrice
    10/20/2025Sold$330,000-2.9%$277/sqft
    Source: ARMLS #6904849 Report a problem
    9/11/2025Pending sale$340,000$286/sqft
    Source: ARMLS #6904849 Report a problem
    8/15/2025Listed for sale$340,000+98.8%$286/sqft
    Source: ARMLS #6904849 Report a problem
    6/26/2017Sold$171,000$144/sqft
    Source: ARMLS #5606223 Report a problem
    5/17/2017Listed for sale$171,000+23.9%$144/sqft
    Source: West USA Realty #5606223 Report a problem
    10/15/2004Sold$138,000+42.2%$116/sqft
    Source: Public Record Report a problem
    6/28/2000Sold$97,064$82/sqft
    Source: Public Record Report a problem

    Public tax history

    YearProperty taxesTax assessment
    2025$826 -0.3%$27,620 -8.2%
    2024$829 +1.4%$30,100 +195.4%
    2023$817 -4.9%$10,188 -44.5%
    2022$859 -4.3%$18,350 +10.5%
    2021$898 +2.6%$16,610 +9.9%
    2020$875 +1.7%$15,120 +13.1%
    2019$860 $13,370 +11.1%
    2018$860 +8.5%$12,030 +10.1%
    2017$793 +13.3%$10,930 +8.8%
    2016$700 -3.8%$10,050 +5.7%
    2015$727 $9,510 +26.5%
    2014-- $7,520 +26%
    2013-- $5,970 -6.7%
    2012-- $6,400 -11.5%
    2011-- $7,230 -19%
    2010-- $8,930 -33.9%
    2009-- $13,500 -19.2%
    2008-- $16,700 +12.5%
    2007-- $14,850 +58%
    2006-- $9,400
    2005-- $9,400 +15.3%
    2004-- $8,150
    2003-- $8,150 +7.2%
    2002-- $7,600
    Find assessor info on the county website

    Neighborhood: 85379

    Nearby schools

    GreatSchools rating
    Schools provided by the listing agent
    • Elementary: Asante Preparatory Academy
    • Middle: Ashton Ranch Middle School
    • High: Dysart High School
    • District: Dysart Unified District

    Source: ARMLS. This data may not be complete. We recommend contacting the local school district to confirm school assignments for this home.

    Get a cash offer in 3 minutes
    Find out how much your home could sell for in as little as 3 minutes with a no-obligation cash offer.
    Estimated market value
    $328,100
    Get a cash offer in 3 minutes
    Find out how much your home could sell for in as little as 3 minutes with a no-obligation cash offer.
    Estimated market value
    $328,100