Skip main navigation
Sold
Street View
  • $530,600

    14908 Walmer St, Overland Park, KS 66223

    4beds
    2,316sqft
    Single Family Residence
    Built in 1997
    9,449 Square Feet Lot
    $530,600 Zestimate®
    $229/sqft
    $2,830 Estimated rent

    Home value

    $530,600

    $504,000 - $557,000

    $2,830/mo

    Zestimate® history
    Loading
    Loading...

    Owner options

    List your home for rent

    $2,830/mo

    Rent Zestimate®

    Find your next renter with Zillow Rental Manager. Plus, with online applications, you can quickly screen prospective tenants – for free.

    Learn more

    $2,830/mo

    Rent Zestimate®

    Refinance and save

    $3,225/mo

    Est. payment

    Refinancing to a lower rate could help reduce your monthly payments and save thousands over the life of the loan.

    See today's rates

    $3,225/mo

    Est. payment

    Explore your selling options

    Work with a Zillow partner agent

    Leverage their expertise and Zillow's premium Showcase listings to get your home seen by more buyers.

    Get started

    List with your own agent

    Get your home in front of millions of buyers by listing it on Zillow.

    Learn how to do it

    Sell it yourself

    Take full control of how buyers see your home on Zillow by listing For Sale by Owner (FSBO).

    List your home

    What's special

    New carpet throughoutFresh new ceilingsNewer interiorFire pitSpacious master bedroomWalk in closetGranite counter tops

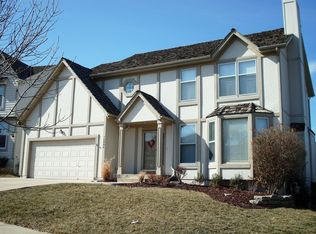
    Welcome Home to this Gorgeous 4 bedroom, 2 1/2 bath, 2 story Home in a popular Blue Valley Neighborhood. Open floor plan with Stunning hard wood floors and Immaculate updated kitchen with granite counter tops and newer stainless steel appliances. New carpet throughout the upstairs and spacious master bedroom with walk in closet. Newer interior and exterior painting with fresh new ceilings on main level. Inviting outdoor area with large custom deck, fire pit and flowing waterfall into the koi pond. Close to neighborhood pool, lake, walking trail and Blue Valley schools.

    This property is off market, which means it's not currently listed for sale or rent on Zillow. This may be different from what's available on other websites or public sources.


    Zillow last checked:

    Listing updated:

    Listed by:

    Nina Leek 913-636-4995,

    BHG Kansas City Homes

    Bought with:

    Georgiane Hayhow, 2004034084

    BHG Kansas City Homes

    Source: Heartland MLS as distributed by MLS GRID,MLS#: 2435029MLS Logo

    Facts & features

    Interior

    Bedrooms & bathrooms
    • Bedrooms: 4
    • Bathrooms: 3
    • Full bathrooms: 2
    • 1/2 bathrooms: 1
    Primary bedroom
    • Features: All Carpet, All Drapes/Curtains, Ceiling Fan(s), Walk-In Closet(s)
    • Level: Second
    • Dimensions: 17 x 16
    Bedroom 2
    • Features: Carpet
    • Level: Second
    • Dimensions: 13 x 12
    Bedroom 3
    • Features: Carpet
    • Level: Second
    • Dimensions: 13 x 10
    Bedroom 4
    • Features: Carpet
    • Level: Second
    • Dimensions: 16 x 11
    Primary bathroom
    • Features: Ceramic Tiles, Separate Shower And Tub, Walk-In Closet(s)
    • Level: Second
    • Dimensions: 15 x 12
    Bathroom 2
    • Features: Ceramic Tiles, Shower Over Tub
    • Level: Second
    • Dimensions: 9 x 6
    Dining room
    • Features: Luxury Vinyl
    • Level: First
    • Dimensions: 14 x 10
    Family room
    • Features: All Drapes/Curtains, Luxury Vinyl
    • Level: First
    • Dimensions: 17 x 15
    Half bath
    • Features: Granite Counters, Quartz Counter, Wood Floor
    • Level: First
    • Dimensions: 6 x 5
    Kitchen
    • Features: Granite Counters, Pantry, Wood Floor
    • Level: First
    • Dimensions: 20 x 12
    Laundry
    • Features: Luxury Vinyl
    • Level: Second
    • Dimensions: 9 x 6
    Living room
    • Features: Luxury Vinyl
    • Level: First
    • Dimensions: 12 x 11
    Heating
    • Natural Gas
    Cooling
    • Electric
    Appliances
    • Included: Dishwasher, Disposal, Exhaust Fan, Refrigerator, Gas Range
    • Laundry: Laundry Room, Upper Level
    Features
    • Ceiling Fan(s), Kitchen Island, Pantry, Vaulted Ceiling(s)
    • Flooring: Carpet, Vinyl, Wood
    • Windows: Storm Window(s) - Partial, Wood Frames
    • Basement: Concrete,Daylight,Full
    • Number of fireplaces: 1
    • Fireplace features: Family Room, Gas Starter, Wood Burning
    Interior area
    • Total structure area: 2,316
    • Total interior livable area: 2,316 sqft
    • Finished area above ground: 2,316
    • Finished area below ground: 0

    Property

    Parking
    • Total spaces: 2
    • Parking features: Attached
    • Attached garage spaces: 2
    Features
    • Patio & porch: Deck
    • Spa features: Bath
    Lot
    • Size: 9,449 Square Feet
    Details
    • Parcel number: Np730300000081

    Construction

    Type & style
    • Home type: SingleFamily
    • Architectural style: Traditional
    • Property subtype: Single Family Residence
    Materials
    • Frame
    • Roof: Composition
    Condition
    • Year built: 1997

    Utilities & green energy

    • Sewer: Public Sewer
    • Water: Public

    Community & HOA

    Community
    • Security: Smoke Detector(s)
    • Subdivision: Regency By The Lake
    HOA
    • Has HOA: Yes
    • Amenities included: Trail(s)
    • Services included: Curbside Recycle, Partial Amenities, Trash
    • HOA fee: $500 annually
    • HOA name: Blue Valley Association Management
    Location
    • Region: Overland Park

    Financial & listing details

    • Price per square foot: $229/sqft
    • Tax assessed value: $505,100
    • Annual tax amount: $4,512
    • Date on market: 5/15/2023
    • Listing terms: Cash,Conventional,FHA
    • Ownership: Private
    • Road surface type: Paved

    Price history

    DateEventPrice
    6/26/2023Sold--
    Source: Heartland MLS as distributed by MLS GRID #2435029 Report a problem
    5/17/2023Pending sale$479,000$207/sqft
    Source: Heartland MLS as distributed by MLS GRID #2435029 Report a problem
    5/15/2023Listed for sale$479,000$207/sqft
    Source: Heartland MLS as distributed by MLS GRID #2435029 Report a problem
    4/27/2021Sold--
    Source: Heartland MLS as distributed by MLS GRID #2311900 Report a problem

    Public tax history

    YearProperty taxesTax assessment
    2025$5,851 +2.7%$58,086 +4.4%
    2024$5,696 +13.7%$55,637 +15.5%
    2023$5,011 +11.1%$48,173 +13%
    2022$4,512 $42,630 +12.9%
    2021-- $37,754 +5.3%
    2020$4,032 $35,869 +1.9%
    2019-- $35,190 +6.9%
    2018-- $32,925 +4.5%
    2017$3,755 -16.4%$31,499 +8%
    2016$4,491 +29.6%$29,176 +0.8%
    2015$3,465 +8.2%$28,934 +11.3%
    2013$3,201 +3.7%$25,990 +1%
    2012$3,087 +5.5%$25,726 -0.4%
    2010$2,927 +5.6%$25,818
    2009$2,772 -1.5%$25,818
    2008$2,814 +2.4%$25,818
    2007$2,749 +5.5%$25,818 +2.1%
    2006$2,606 $25,288
    2005-- $25,288
    Find assessor info on the county website

    Neighborhood: 66223

    Nearby schools

    GreatSchools rating
    Schools provided by the listing agent
    • Elementary: Lakewood
    • Middle: Lakewood
    • High: Blue Valley West

    Source: Heartland MLS as distributed by MLS GRID. This data may not be complete. We recommend contacting the local school district to confirm school assignments for this home.

    Get a cash offer in 3 minutes
    Find out how much your home could sell for in as little as 3 minutes with a no-obligation cash offer.
    Estimated market value
    $530,600
    Get a cash offer in 3 minutes
    Find out how much your home could sell for in as little as 3 minutes with a no-obligation cash offer.
    Estimated market value
    $530,600