Enjoy peaceful country living with room to spread out! Situated on approximately 3 acres, this spacious 4-bedroom, 3-bath home offers over 2,500 square feet of comfortable living space. A convenient circle drive provides plenty of parking and easy access, while the generous acreage offers privacy, open space, and endless possibilities for outdoor enjoyment. Inside, the large floor plan provides plenty of room for family, guests, entertaining, or working from home. If you've been searching for space, privacy, and the relaxed feel of country living, this property is ready to welcome you home!
Pending
Price cut: $20K (9/4)
$225,000
14909 Beulah Rd, Dawson Springs, KY 42408
4beds
2,560sqft
Manufactured Home
Built in 2001
3 Acres Lot
$-- Zestimate®
$88/sqft
$-- HOA
What's special
Open spaceGenerous acreage offers privacy
- 47 days
- 149
- 15
Zillow last checked:
Listing updated:
Listed by:
Robin Duke 270-339-3486,
My KY Homes Realty
Source: Imagine MLS,MLS#: 26022496
Facts & features
Interior
Bedrooms & bathrooms
- Bedrooms: 4
- Bathrooms: 3
- Full bathrooms: 3
Primary bedroom
- Level: First
Kitchen
- Level: First
Heating
- Forced Air
Cooling
- Central Air
Appliances
- Included: Dryer, Dishwasher, Refrigerator, Washer, Range
- Laundry: Main Level
Features
- Walk-In Closet(s), Ceiling Fan(s)
- Flooring: Carpet, Vinyl
- Has basement: No
- Has fireplace: No
Interior area
- Total structure area: 2,560
- Total interior livable area: 2,560 sqft
- Finished area above ground: 2,560
- Finished area below ground: 0
Property
Parking
- Parking features: Off Street
Features
- Levels: One
Lot
- Size: 3 Acres
Details
- Parcel number: MAP1436 M02
- Horses can be raised: Yes
Construction
Type & style
- Home type: MobileManufactured
- Architectural style: Ranch
- Property subtype: Manufactured Home
Materials
- Vinyl Siding
- Foundation: Other
- Roof: Metal
Condition
- Year built: 2001
Utilities & green energy
- Sewer: Septic Tank
- Water: Public
Community & HOA
HOA
- Has HOA: No
Location
- Region: Dawson Springs
Financial & listing details
- Price per square foot: $88/sqft
- Tax assessed value: $30,700
- Annual tax amount: $380
- Date on market: 8/19/2026
Estimated market value
Not available
Estimated sales range
Not available
Not available
Price history
| Date | Event | Price |
|---|---|---|
| 9/13/2026 | Pending sale | $225,000$88/sqft |
Source:  Imagine MLS #26022496 Report a problem Imagine MLS #26022496 Report a problem | ||
| 9/13/2026 | Contingent | $225,000$88/sqft |
Source: MHCBOR #122192 Report a problem | ||
| 9/4/2026 | Price change | $225,000-8.2%$88/sqft |
Source: Imagine MLS #26022496 Report a problem | ||
| 8/19/2026 | Listed for sale | $245,000$96/sqft |
Source: Imagine MLS #26022496 Report a problem | ||
Public tax history
| Year | Property taxes | Tax assessment |
|---|---|---|
| 2025 | $380 -0.1% | $30,700 |
| 2024 | $380 +4.4% | $30,700 |
| 2023 | $364 +226.9% | $30,700 -33.4% |
| 2022 | $111 -0.2% | $46,100 |
| 2021 | $112 -10% | $46,100 |
| 2020 | $124 -36% | $46,100 |
| 2019 | $194 | $46,100 -10% |
| 2018 | $194 +0.4% | $51,200 |
| 2017 | $193 -38.7% | $51,200 |
| 2016 | $315 | $51,200 |
| 2015 | $315 | $51,200 -22% |
| 2014 | $315 +2.2% | $65,600 |
| 2013 | $308 | $65,600 |
| 2012 | -- | $65,600 |
| 2011 | -- | $65,600 -8.5% |
| 2010 | $377 | $71,700 |
Find assessor info on the county website
Monthly payment
Climate risks
Neighborhood: 42408
Nearby schools
Schools provided by the listing agent
- Elementary: West Hopkins
- Middle: West Hopkins
- High: Hopkins County Central
Source: Imagine MLS. This data may not be complete. We recommend contacting the local school district to confirm school assignments for this home.
- $612,800-- bd-- ba2k sqft15165 Beulah Rd, Dawson Springs, KY 42408Off Market
- $20,000-- bd-- ba-- sqft14819 Beulah Rd, Dawson Springs, KY 42408Off Market
- $534,0003 bd2 ba2.1k sqft15360 Beulah Rd, Dawson Springs, KY 42408Off Market
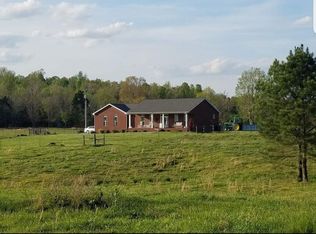
- $323,300-- bd-- ba1k sqft15167 Beulah Rd, Dawson Springs, KY 42408Off Market
Similar homes
- $174,0004 bd2 ba1.4k sqft160 Rabbit Ridge Rd, Dawson Springs, KY 42408For Sale
 MLS ID #122295, Lavena Cavanaugh, Benchmark Realty LLC. MHCBOR
 - $269,9003 bd2 ba1.3k sqft16751 Dawson Rd, Dawson Springs, KY 42408For Sale
 MLS ID #122343, Kim Harper, Heritage Homes Real Estate. MHCBOR
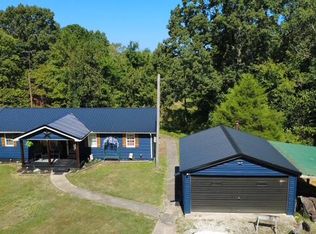
 - $249,9004 bd1 ba1.4k sqft590 Walnut Grove Rd, Dawson Springs, KY 42408For Sale
 MLS ID #122226, Hailee Paxton, Greater Madisonville Realty Company. MHCBOR
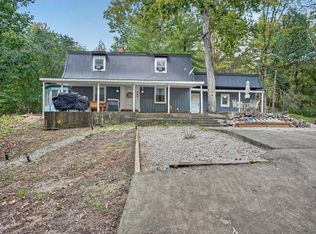
 - $240,0003 bd2 ba2.2k sqft260 Lakeshore Dr, Dawson Springs, KY 42408For Sale
 MLS ID #122261, Anessa Burgard, Benchmark Realty LLC. MHCBOR
 - $165,0003 bd2 ba1.5k sqft1698 Suthards Church Rd, Madisonville, KY 42431For Sale
 MLS ID #3520880, Jennifer Ann Brewster. RealTracs MLS as distributed by MLS GRID
 - $219,9004 bd3 ba2.3k sqft155 Woodlawn Ct, Madisonville, KY 42431For Sale
 MLS ID #95666, Johnna Tharp, BHG Realty. Greater Owensboro Realtor Association
 - $240,0002 bd2 ba2.1k sqft4793 State Route 109 S, Providence, KY 42450For Sale
 MLS ID #260468, Monica Todd, EXP Realty. HAMLS
 - $250,0003 bd3 ba1.8k sqft129 N Highland Ave, Princeton, KY 42445For Sale
 MLS ID #26026974, Darren Ramey, Farless Realty. Imagine MLS
 - $215,0003 bd2 ba1.3k sqft105 Airport Rd, Princeton, KY 42445For SaleMLS ID #26021411, Lauren Hawkins, Benchmark Realty, LLC - Murray. Imagine MLS
- $249,9003 bd2 ba2k sqft408 Cadiz St, Princeton, KY 42445For SaleMLS ID #26027412, Ron Hughes, RE/MAX Realty Group. Imagine MLS
