Skip main navigation
Closed
  • $520,000

    14909 Brannock Hills Dr, Charlotte, NC 28278

    3beds
    2,545sqft
    Single Family Residence
    Built in 2013
    0.45 Acres Lot
    $521,000 Zestimate®
    $204/sqft
    $2,434 Estimated rent

    Home value

    $521,000

    $485,000 - $563,000

    $2,434/mo

    Zestimate® history
    Loading
    Loading...

    Owner options

    List your home for rent

    $2,434/mo

    Rent Zestimate®

    Find your next renter with Zillow Rental Manager. Plus, with online applications, you can quickly screen prospective tenants – for free.

    Learn more

    $2,434/mo

    Rent Zestimate®

    Refinance and save

    $3,282/mo

    Est. payment

    Refinancing to a lower rate could help reduce your monthly payments and save thousands over the life of the loan.

    See today's rates

    $3,282/mo

    Est. payment

    Explore your selling options

    Work with a Zillow partner agent

    Leverage their expertise and Zillow's premium Showcase listings to get your home seen by more buyers.

    Get started

    List with your own agent

    Get your home in front of millions of buyers by listing it on Zillow.

    Learn how to do it

    Sell it yourself

    Take full control of how buyers see your home on Zillow by listing For Sale by Owner (FSBO).

    List your home

    What's special

    Covered front porchBreakfast barHardwood floorsSeparate showerOversized eat-in kitchen areaTile backsplashStainless-steel appliances
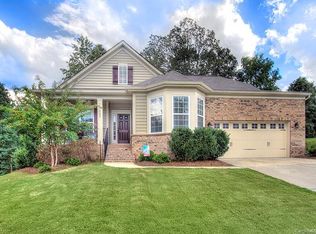
    Welcome to 14909 Brannock Hills Drive, a spacious ranch in Creekshire Estates. As you step inside from the charming covered front porch you'll discover an inviting and well thought out layout. Hardwood floors in the foyer lead to a separate office/study w/french doors, ideal for remote work or quiet space. The kitchen is large with plenty of cabinet and counter space, granite countertops, tile backsplash, pantry and stainless-steel appliances including gas stove. Grab a quick bite to eat at the breakfast bar or in the oversized eat-in kitchen area filled with natural light which overlooks the fully fenced, large, level back yard. At the center of the home you'll find a massive great room w/gas fireplace and a formal dining area which is perfect for both daily living and entertaining. The primary suite includes generous closet space and en-suite bath with dual sinks, garden tub, separate shower, and private water closet. 2 additional bedrooms and a full bath are tucked away on the opposite side of the home for added privacy. This home also offers 2 separate garages with finished floors, a 2-car bay and an additional 1 car bay which provide space for parking, storage, or even a workshop or home gym. Additionally, the home also has solar panels with the average monthly electric bill of $21.00 per month! Situated minutes from Lake Wylie, the Catawba River, Fort Mill, and quick access to I-77 and I-485. Creekshire Estates amenities include a community pool and clubhouse.

    Zillow last checked:

    Listing updated:

    Listed by:

    Tammy Gutti tammy.thedevineteam@gmail.com,

    Coldwell Banker Realty,

    Rick Devine,

    Coldwell Banker Realty

    Bought with:

    Phylicia Bolt

    Coldwell Banker Realty

    Source: Canopy MLS as distributed by MLS GRID,MLS#: 4300483MLS Logo

    Facts & features

    Interior

    Bedrooms & bathrooms
    • Bedrooms: 3
    • Bathrooms: 2
    • Full bathrooms: 2
    • Main level bedrooms: 3
    Primary bedroom
    • Features: Ceiling Fan(s), En Suite Bathroom, Garden Tub, Split BR Plan, Walk-In Closet(s)
    • Level: Main
    Bedroom s
    • Level: Main
    Bathroom full
    • Level: Main
    Breakfast
    • Level: Main
    Dining area
    • Level: Main
    Great room
    • Level: Main
    Kitchen
    • Features: Breakfast Bar
    • Level: Main
    Laundry
    • Level: Main
    Office
    • Level: Main
    Heating
    • Central, Natural Gas
    Cooling
    • Ceiling Fan(s), Central Air
    Appliances
    • Included: Dishwasher, Disposal, Exhaust Fan, Gas Oven, Gas Water Heater, Microwave, Plumbed For Ice Maker, Refrigerator with Ice Maker, Washer/Dryer
    • Laundry: Electric Dryer Hookup, Laundry Room, Main Level, Washer Hookup
    Features
    • Breakfast Bar, Soaking Tub, Kitchen Island, Walk-In Closet(s)
    • Flooring: Carpet, Tile, Vinyl, Wood
    • Doors: French Doors
    • Has basement: No
    • Fireplace features: Gas, Great Room
    Interior area
    • Total structure area: 2,545
    • Total interior livable area: 2,545 sqft
    • Finished area above ground: 2,545
    • Finished area below ground: 0

    Property

    Parking
    • Total spaces: 3
    • Parking features: Driveway, Attached Garage, Garage Door Opener, Garage Faces Front, Garage on Main Level
    • Attached garage spaces: 3
    • Has uncovered spaces: Yes
    Features
    • Levels: One
    • Stories: 1
    • Patio & porch: Covered, Front Porch
    • Pool features: Community
    • Fencing: Back Yard,Fenced,Full
    Lot
    • Size: 0.45 Acres
    • Features: Level
    Details
    • Parcel number: 21910248
    • Zoning: N1-A
    • Special conditions: Standard

    Construction

    Type & style
    • Home type: SingleFamily
    • Property subtype: Single Family Residence
    Materials
    • Stone Veneer, Vinyl
    • Foundation: Slab
    Condition
    • New construction: No
    • Year built: 2013

    Utilities & green energy

    • Sewer: Public Sewer
    • Water: City
    • Utilities for property: Underground Utilities
    Green energy
    • Energy generation: Solar

    Community & HOA

    Community
    • Features: Clubhouse
    • Security: Smoke Detector(s)
    • Subdivision: Creekshire Estates
    HOA
    • Has HOA: Yes
    • HOA fee: $162 quarterly
    • HOA name: CAMS Management
    • HOA phone: 877-672-2267
    Location
    • Region: Charlotte

    Financial & listing details

    • Price per square foot: $204/sqft
    • Tax assessed value: $456,800
    • Annual tax amount: $3,240
    • Date on market: 9/15/2025
    • Cumulative days on market: 36 days
    • Listing terms: Cash,Conventional,FHA,VA Loan
    • Road surface type: Concrete, Paved

    Price history

    DateEventPrice
    12/9/2025Sold$520,000+1.6%$204/sqft
    Source: Canopy MLS as distributed by MLS GRID #4300483 Report a problem
    9/15/2025Listed for sale$512,000+61%$201/sqft
    Source: Canopy MLS as distributed by MLS GRID #4300483 Report a problem
    5/22/2020Sold$318,000-3.6%$125/sqft
    Source: Canopy MLS as distributed by MLS GRID #3558382 Report a problem
    4/24/2020Pending sale$329,900$130/sqft
    Source: Keller Williams Realty Fort Mill #3558382 Report a problem
    3/29/2020Listed for sale$329,900+25.2%$130/sqft
    Source: Keller Williams Fort Mill #3558382 Report a problem
    11/14/2014Sold$263,500+8.4%$104/sqft
    Source: Canopy MLS as distributed by MLS GRID #3027677 Report a problem
    6/27/2013Sold$243,000$95/sqft
    Source: Public Record Report a problem

    Public tax history

    YearProperty taxesTax assessment
    2025$3,240 +1.5%$456,800
    2024$3,191 +1.6%$456,800
    2023$3,140 +11.9%$456,800 +48.1%
    2022$2,805 +2.4%$308,500
    2021$2,739 $308,500
    2020-- $308,500
    2019$2,692 -4%$308,500 +24.2%
    2018$2,804 +2%$248,400 -0.1%
    2017$2,749 $248,700
    2016$2,749 $248,700
    2015$2,749 +2.8%$248,700
    2014$2,675 --
    Find assessor info on the county website

    Neighborhood: 28278

    Nearby schools

    GreatSchools rating
    Get a cash offer in 3 minutes
    Find out how much your home could sell for in as little as 3 minutes with a no-obligation cash offer.
    Estimated market value
    $521,000
    Get a cash offer in 3 minutes
    Find out how much your home could sell for in as little as 3 minutes with a no-obligation cash offer.
    Estimated market value
    $521,000