Skip main navigation
Sold for $310,000
  • $310,000

    14909 E 88th St N, Owasso, OK 74055

    3beds
    1,924sqft
    Single Family Residence
    Built in 2001
    9,844 Square Feet Lot
    $309,000 Zestimate®
    $161/sqft
    $2,008 Estimated rent

    Home value

    $309,000

    $294,000 - $324,000

    $2,008/mo

    Zestimate® history
    Loading
    Loading...

    Owner options

    List your home for rent

    $2,008/mo

    Rent Zestimate®

    Find your next renter with Zillow Rental Manager. Plus, with online applications, you can quickly screen prospective tenants – for free.

    Learn more

    $2,008/mo

    Rent Zestimate®

    Refinance and save

    $2,237/mo

    Est. payment

    Refinancing to a lower rate could help reduce your monthly payments and save thousands over the life of the loan.

    See today's rates

    $2,237/mo

    Est. payment

    Explore your selling options

    Work with a Zillow partner agent

    Leverage their expertise and Zillow's premium Showcase listings to get your home seen by more buyers.

    Get started

    List with your own agent

    Get your home in front of millions of buyers by listing it on Zillow.

    Learn how to do it

    Sell it yourself

    Take full control of how buyers see your home on Zillow by listing For Sale by Owner (FSBO).

    List your home

    What's special

    Fully fenced in backyardThoughtful updates throughoutOpen-concept layoutShed for extra storage
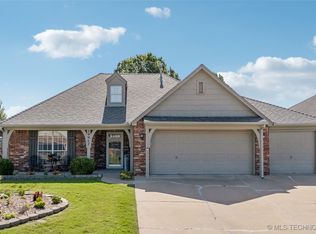
    Welcome home to this move-in ready 3-bedroom, 2-bathroom home featuring a versatile office/flex space! Designed for modern living, the open-concept layout creates the perfect flow for entertaining guests and everyday living. Enjoy thoughtful updates throughout, with plenty of room to add your personal touch! The fully fenced in backyard gives you privacy, plus a shed for extra storage. This neighborhood offer a playground, plus a pool and a clubhouse. Come and make this home yours today!

    Zillow last checked:

    Listing updated:

    Listed by:

    Mark Hill 417-527-3986,

    Keller Williams Premier

    Bought with:

    Kaleb Wright, 181854

    Coyote Co. Realty

    Source: MLS Technology, Inc.,MLS#: 2633666MLS LogoOriginating MLS: MLS Technology

    Facts & features

    Interior

    Bedrooms & bathrooms
    • Bedrooms: 3
    • Bathrooms: 2
    • Full bathrooms: 2
    Primary bedroom
    • Description: Primary Bedroom,Private Bath,Walk-in Closet
    • Level: First
    Bedroom
    • Description: Bedroom,No Bath,Walk-in Closet
    • Level: First
    Bedroom
    • Description: Bedroom,No Bath,Walk-in Closet
    • Level: First
    Primary bathroom
    • Description: Primary Bath,Double Sink,Full Bath,Shower Only,Vent
    • Level: First
    Bathroom
    • Description: Hall Bath,Bathtub,Full Bath,Vent
    • Level: First
    Den
    • Description: Den/Family Room,Separate
    • Level: First
    Dining room
    • Description: Dining Room,Combo w/ Living
    • Level: First
    Kitchen
    • Description: Kitchen,Eat-In,Pantry
    • Level: First
    Living room
    • Description: Living Room,Fireplace
    • Level: First
    Office
    • Description: Office,
    • Level: First
    Utility room
    • Description: Utility Room,Inside
    • Level: First
    Heating
    • Central, Gas
    Cooling
    • Central Air
    Appliances
    • Included: Convection Oven, Dishwasher, Disposal, Gas Water Heater, Microwave, Oven, Range, Refrigerator, Plumbed For Ice Maker
    • Laundry: Washer Hookup, Electric Dryer Hookup, Gas Dryer Hookup
    Features
    • Attic, High Ceilings, High Speed Internet, Laminate Counters, Solid Surface Counters, Cable TV, Wired for Data, Electric Oven Connection, Electric Range Connection, Gas Range Connection, Gas Oven Connection
    • Flooring: Carpet, Tile
    • Windows: Vinyl
    • Number of fireplaces: 1
    • Fireplace features: Gas Log
    Interior area
    • Total structure area: 1,924
    • Total interior livable area: 1,924 sqft

    Property

    Parking
    • Total spaces: 2
    • Parking features: Attached, Garage, Shelves, Workshop in Garage
    • Attached garage spaces: 2
    Features
    • Levels: One
    • Stories: 1
    • Patio & porch: Covered, Porch
    • Exterior features: Irrigation Sprinklers, Landscaping, Rain Gutters
    • Pool features: None
    • Fencing: Privacy
    Lot
    • Size: 9,844 Square Feet
    • Features: Cul-De-Sac, Mature Trees
    Details
    • Additional structures: Shed(s), Storage
    • Parcel number: 660074901

    Construction

    Type & style
    • Home type: SingleFamily
    • Property subtype: Single Family Residence
    Materials
    • Brick Veneer, Wood Frame
    • Foundation: Slab
    • Roof: Asphalt,Fiberglass
    Condition
    • Year built: 2001

    Utilities & green energy

    • Sewer: Rural
    • Water: Rural
    • Utilities for property: Cable Available, Electricity Available, Natural Gas Available, Phone Available, Water Available
    Green energy
    • Energy efficient items: Other

    Community & HOA

    Community
    • Features: Gutter(s), Sidewalks
    • Security: No Safety Shelter
    • Subdivision: Preston Lakes
    HOA
    • Has HOA: Yes
    • Amenities included: Clubhouse, Pool
    • HOA fee: $254 annually
    Location
    • Region: Owasso

    Financial & listing details

    • Price per square foot: $161/sqft
    • Tax assessed value: $237,165
    • Annual tax amount: $2,556
    • Date on market: 9/11/2026
    • Cumulative days on market: 6 days
    • Listing terms: Conventional,FHA,VA Loan

    Price history

    DateEventPrice
    10/27/2026Sold$310,000$161/sqft
    Source: MLS Technology, Inc. #2633666 Report a problem
    9/18/2026Pending sale$310,000$161/sqft
    Source: MLS Technology, Inc. #2633666 Report a problem
    9/11/2026Listed for sale$310,000+327.6%$161/sqft
    Source: MLS Technology, Inc. #2633666 Report a problem
    11/17/2008Sold$72,500-50%$38/sqft
    Source: Public Record Report a problem
    8/27/2008Sold$145,000-8.7%$75/sqft
    Source: Public Record Report a problem
    6/11/2008Price change$158,900-7.3%$83/sqft
    Source: Homes & Land #807424 Report a problem
    5/26/2008Price change$171,500+7.9%$89/sqft
    Source: Homes & Land #807424 Report a problem
    3/26/2008Price change$158,900-7.3%$83/sqft
    Source: Homes & Land #807424 Report a problem
    2/2/2008Listed for sale$171,500$89/sqft
    Source: Homes & Land #807424 Report a problem

    Public tax history

    YearProperty taxesTax assessment
    2025$2,556 +7.1%$26,089 +5%
    2024$2,387 +7.7%$24,846 +5%
    2023$2,217 +0.4%$23,663 +5%
    2022$2,208 +6.4%$22,536 +5%
    2021$2,076 +4.3%$21,463 +4.3%
    2020$1,991 +3.9%$20,585 +4%
    2019$1,917 +4.1%$19,797 +1.2%
    2017$1,841 +1.3%$19,565 +2.6%
    2016$1,818 +2.2%$19,068 +3.2%
    2015$1,779 -0.8%$18,469 -0.8%
    2014$1,794 +2.4%$18,623 +3.1%
    2013$1,752 +1.8%$18,067 +2%
    2012$1,722 +3.6%$17,721 +2.4%
    2011$1,662 +2.3%$17,306 +5%
    2010$1,624 $16,482
    2009$1,624 -6.1%$16,482 -6.9%
    2008$1,729 +2.7%$17,706
    2007$1,683 +9.1%$17,706 +10.2%
    2006$1,542 -2.2%$16,060 -89%
    2005$1,577 $146,000
    2004$1,577 +2.1%$146,000 -0.5%
    2003$1,545 +0.7%$146,748
    2002$1,534 $146,748
    2001-- $146,748
    Find assessor info on the county website

    Neighborhood: 74055

    Nearby schools

    GreatSchools rating
    Schools provided by the listing agent
    • Elementary: Hodson
    • High: Owasso
    • District: Owasso - Sch Dist (11)

    Source: MLS Technology, Inc.. This data may not be complete. We recommend contacting the local school district to confirm school assignments for this home.

    Sell for more on Zillow
    Get a Zillow Showcase℠ listing at no additional cost and you could sell for .
    $309,000
    2% more
    +$6,180
    With Zillow Showcase(estimated)

    $315,180

    Sell for more on Zillow
    Get a Zillow Showcase℠ listing at no additional cost and you could sell for .
    $309,000
    2% more
    +$6,180
    With Zillow Showcase(estimated)

    $315,180