Open Houses this Saturday and Sunday! Welcome to 14909 Sycamore Falls, nestled in the desirable neighborhood of The Falls at Old Henry. Prepare to be impressed by this stunning home! Upon entry, you'll be greeted by a soaring 17+ foot ceiling and beautiful hardwood floors that span much of the main level. The foyer flows seamlessly into a spacious great room, complete with a floor-to-ceiling stone gas-burning fireplace, flanked by custom built-in bookshelves—a perfect centerpiece for gatherings or relaxing evenings. The well-appointed kitchen features granite countertops, custom cabinetry, and a breakfast bar. A sunlit dining area, lined with windows, adds natural light and charm. Adjacent to the kitchen, you'll find a convenient first-floor laundry room boasting dual pantries and additio cabinet storage. Step out from the great room onto a spacious screened-in porch, perfect for alfresco dining with family and friends or unwinding with a good book. The main level also includes a formal dining room, accommodating seating for up to eight. The primary suite is a luxurious retreat, showcasing a double tray ceiling. The ensuite bath offers dual vanities, tile flooring, a walk-in shower, and a jetted tub, while the walk-in closet is outfitted with custom built-ins and a convenient folding island. Completing the main level is an additional spacious bedroom and a full bath. The lower level is an entertainer's dream, featuring a massive recreation/family room equipped with a built-in bar and kitchenette. Step out to a covered patio, ideal for grilling or lounging in the shade. This level also offers an office, a third bedroom and a full bath, perfect for hosting guests. Additionally, a huge storage area provides potential for an exercise room or crafting space! 14909 Sycamore Falls Drive is close to upscale shopping and offers easy expressway access. We hope to see you at one of the open houses this weekend or encourage you to schedule your private showing today!
Sold for $601,900
$601,900
14909 Sycamore Falls Dr, Louisville, KY 40245
3beds
3,870sqft
Condominium
Built in 2010
-- sqft lot
$609,500 Zestimate®
$156/sqft
$3,162 Estimated rent
Home value
$609,500
$573,000 - $652,000
$3,162/mo
Zestimate® history
Owner options
List your home for rent
$3,162/mo
Rent Zestimate®
Find your next renter with Zillow Rental Manager. Plus, with online applications, you can quickly screen prospective tenants – for free.
$3,162/mo
Rent Zestimate®
Refinance and save
$3,001/mo
Est. payment
Refinancing to a lower rate could help reduce your monthly payments and save thousands over the life of the loan.
$3,001/mo
Est. payment
Explore your selling options
Work with a Zillow partner agent
Leverage their expertise and Zillow's premium Showcase listings to get your home seen by more buyers.
Get startedList with your own agent
Get your home in front of millions of buyers by listing it on Zillow.
Learn how to do itSell it yourself
Take full control of how buyers see your home on Zillow by listing For Sale by Owner (FSBO).
List your homeWhat's special
Double tray ceilingFloor-to-ceiling stone gas-burning fireplaceBreakfast barCovered patioEnsuite bathWell-appointed kitchenHuge storage area
Zillow last checked:
Listing updated:
Listed by:
Craig J Greenwell 502-457-1493,
RE/MAX Properties East
Bought with:
Barbara A Moore, 195297
The Breland Group
Source: Metro Search Inc. LLC DBA Apex MLS,MLS#: 1683439
Facts & features
Interior
Bedrooms & bathrooms
- Bedrooms: 3
- Bathrooms: 3
- Full bathrooms: 3
Primary bedroom
- Level: First
Bedroom
- Level: First
Bedroom
- Level: Basement
Primary bathroom
- Level: First
Full bathroom
- Level: First
Full bathroom
- Level: Basement
Dining area
- Level: First
Dining room
- Level: First
Family room
- Level: Basement
Great room
- Level: First
Kitchen
- Level: First
Laundry
- Level: First
Office
- Level: Basement
Other
- Level: Basement
Heating
- Forced Air, Natural Gas
Cooling
- Central Air
Features
- Basement: Walkout Part Fin
- Number of fireplaces: 1
Interior area
- Total structure area: 2,302
- Total interior livable area: 3,870 sqft
- Finished area above ground: 2,302
- Finished area below ground: 1,568
Property
Parking
- Total spaces: 2
- Parking features: Attached, Entry Front, Driveway
- Attached garage spaces: 2
- Has uncovered spaces: Yes
Features
- Stories: 1
- Patio & porch: Screened Porch, Patio, Porch
- Fencing: None
Lot
- Features: Covt/Restr
Details
- Parcel number: 3943000D0005
Construction
Type & style
- Home type: Condo
- Property subtype: Condominium
Materials
- Brick Veneer
- Foundation: Concrete Perimeter
- Roof: Shingle
Condition
- Year built: 2010
Utilities & green energy
- Sewer: Public Sewer
- Water: Public
- Utilities for property: Electricity Connected, Natural Gas Connected
Community & HOA
Community
- Subdivision: The Falls At Old Henry
HOA
- Has HOA: Yes
- Services included: Maintenance Grounds, Sewer, Snow Removal, Trash, Water
Location
- Region: Louisville
Financial & listing details
- Price per square foot: $156/sqft
- Tax assessed value: $505,000
- Annual tax amount: $5,088
- Date on market: 4/3/2025
- Electric utility on property: Yes
Price history
| Date | Event | Price |
|---|---|---|
| 5/13/2025 | Sold | $601,900+2.9%$156/sqft |
Source:  Metro Search Inc. LLC DBA Apex MLS #1683439 Report a problem Metro Search Inc. LLC DBA Apex MLS #1683439 Report a problem | ||
| 4/14/2025 | Pending sale | $585,000$151/sqft |
Source: Metro Search Inc. LLC DBA Apex MLS #1683439 Report a problem | ||
| 4/6/2025 | Contingent | $585,000$151/sqft |
Source: Metro Search Inc. LLC DBA Apex MLS #1683439 Report a problem | ||
| 4/3/2025 | Listed for sale | $585,000+15.8%$151/sqft |
Source: Metro Search Inc. LLC DBA Apex MLS #1683439 Report a problem | ||
| 5/7/2021 | Sold | $505,000+1%$130/sqft |
Source: Metro Search Inc. LLC DBA Apex MLS #1581848 Report a problem | ||
| 5/5/2021 | Pending sale | $500,000$129/sqft |
Source: Metro Search Inc. LLC DBA Apex MLS #1581848 Report a problem | ||
| 4/1/2021 | Contingent | $500,000$129/sqft |
Source: Metro Search Inc. LLC DBA Apex MLS #1581848 Report a problem | ||
| 3/26/2021 | Listed for sale | $500,000+19%$129/sqft |
Source: Metro Search Inc. LLC DBA Apex MLS #1581848 Report a problem | ||
| 1/23/2013 | Sold | $420,000-10.6%$109/sqft |
Source: Public Record Report a problem | ||
| 3/26/2010 | Sold | $470,000$121/sqft |
Source: Public Record Report a problem | ||
Public tax history
| Year | Property taxes | Tax assessment |
|---|---|---|
| 2025 | $5,088 | $505,000 |
| 2024 | -- | $505,000 |
| 2023 | $5,311 -9.5% | $505,000 |
| 2022 | $5,868 -6% | $505,000 +1.5% |
| 2021 | $6,244 +8.9% | $497,600 |
| 2020 | $5,732 | $497,600 |
| 2019 | $5,732 +3.3% | $497,600 |
| 2018 | $5,551 | $497,600 |
| 2017 | $5,551 +18.1% | $497,600 +5.9% |
| 2013 | $4,700 | $470,000 |
| 2011 | $4,700 | $470,000 |
| 2010 | -- | -- |
Find assessor info on the county website
Neighborhood: 40245
Nearby homes
- $551,6003 bd3 ba2.4k sqft14913 Sycamore Falls Dr, Louisville, KY 40245Off Market
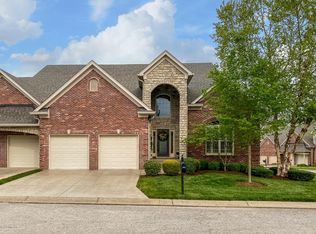
- $509,1004 bd2 ba2.2k sqft14911 Sycamore Falls Dr, Louisville, KY 40245Off Market
- $706,9003 bd3 ba3.6k sqft14903 Sycamore Falls Dr, Louisville, KY 40245Off Market
- $718,200-- bd-- ba-- sqft14907 Sycamore Falls Dr, Louisville, KY 40245Off Market
- $640,100-- bd-- ba-- sqft14308 Willow Falls Ct, Louisville, KY 40245Off Market
- $678,600-- bd-- ba-- sqft14306 Willow Falls Ct, Louisville, KY 40245Off Market
- $516,2004 bd2 ba-- sqft14304 Willow Falls Ct, Louisville, KY 40245Off Market
- $347,020-- bd-- ba-- sqft14304 Willow Falls Ct #16, Louisville, KY 40245Off Market
Nearby schools
GreatSchools rating
- 8/10Stopher Elementary SchoolGrades: PK-5Distance: 0.9 mi
- 8/10Crosby Middle SchoolGrades: 6-8Distance: 4.8 mi
- 5/10Eastern High SchoolGrades: 9-12Distance: 3.4 mi


Get pre-qualified for a loan
At Zillow Home Loans, we can pre-qualify you in as little as 5 minutes with no impact to your credit score.An equal housing lender. NMLS #10287.
Sell for more on Zillow
Get a Zillow Showcase℠ listing at no additional cost and you could sell for .
$609,500
2% more
+$12,190
With Zillow Showcase(estimated)
$621,690
- Kentucky
- Jefferson County
- Louisville
- 40245
- 14909 Sycamore Falls Dr
Nearby cities
Nearby neighborhoods
Nearby zip codes
Other Louisville Topics
