Nicely updated condo in Huntsmoor of NE Hickory! Super convenient location near Lenoir-Rhyne University, shopping, schools, medical facilities, and more. This 2 bedroom / 1.5 bath condo features FRESH paint, an attractive "wood" vinyl plank flooring throughout most of the home, with tile in the bathrooms & laundry area. The main level offers a spacious living room with a gas log fireplace and built-ins on each side. A half bath is conveniently located off the living room, tucked under the staircase. The kitchen includes granite countertops, a tile backsplash, and a stainless steel refrigerator that will remain plus electric range, microwave, dishwasher, & disposal. There is also a generous dining area with a sliding glass door leading to a private patio with an exterior storage closet. Upstairs you’ll find two bedrooms, both with deep closets, a laundry closet at the top of the stairs, a hallway linen closet, and a full bath between the bedrooms with a granite-top vanity. Brand new gas hot water heater installed 2/10/26 & HVAC replaced in 2015. The HOA fee is $100/month and includes water, sewer, trash, exterior maintenance, landscaping, parking area maintenance, and management fees. There is also a $200 one-time new owner fee due at closing...paid by buyer. HOA is managed by Shook & Tarlton (828-324-9780). Great opportunity for low-maintenance living in a prime location!
Closed
$192,000
1491 20th Ave NE APT 4, Hickory, NC 28601
2beds
1,080sqft
Condominium
Built in 1995
-- sqft lot
$192,400 Zestimate®
$178/sqft
$1,388 Estimated rent
Home value
$192,400
$175,000 - $212,000
$1,388/mo
Zestimate® history
Owner options
List your home for rent
$1,388/mo
Rent Zestimate®
Find your next renter with Zillow Rental Manager. Plus, with online applications, you can quickly screen prospective tenants – for free.
$1,388/mo
Rent Zestimate®
Refinance and save
$1,324/mo
Est. payment
Refinancing to a lower rate could help reduce your monthly payments and save thousands over the life of the loan.
$1,324/mo
Est. payment
Explore your selling options
Work with a Zillow partner agent
Leverage their expertise and Zillow's premium Showcase listings to get your home seen by more buyers.
Get startedList with your own agent
Get your home in front of millions of buyers by listing it on Zillow.
Learn how to do itSell it yourself
Take full control of how buyers see your home on Zillow by listing For Sale by Owner (FSBO).
List your homeWhat's special
Gas log fireplacePrivate patioFresh paintStainless steel refrigeratorTile backsplashHallway linen closetGenerous dining area
Zillow last checked:
Listing updated:
Listed by:
Kathryn Herman kathryniherman@gmail.com,
Coldwell Banker Boyd & Hassell,
Carly Pruitt,
Coldwell Banker Boyd & Hassell
Bought with:
Natalie Armstrong
Coldwell Banker Boyd & Hassell
Source: Canopy MLS as distributed by MLS GRID,MLS#: 4344561
Facts & features
Interior
Bedrooms & bathrooms
- Bedrooms: 2
- Bathrooms: 2
- Full bathrooms: 1
- 1/2 bathrooms: 1
Primary bedroom
- Level: Upper
Bedroom s
- Level: Upper
Bathroom half
- Level: Main
Bathroom full
- Level: Upper
Dining area
- Level: Main
Kitchen
- Level: Main
Laundry
- Level: Upper
Living room
- Level: Main
Heating
- Forced Air, Natural Gas
Cooling
- Central Air
Appliances
- Included: Dishwasher, Disposal, Electric Range, Gas Water Heater, Microwave, Refrigerator, Self Cleaning Oven
- Laundry: Electric Dryer Hookup, In Hall, Inside, Laundry Closet, Upper Level, Washer Hookup
Features
- Attic Other, Built-in Features, Pantry
- Flooring: Carpet, Tile, Vinyl
- Doors: Sliding Doors, Storm Door(s)
- Has basement: No
- Attic: Other
- Fireplace features: Gas Log, Living Room
Interior area
- Total structure area: 1,080
- Total interior livable area: 1,080 sqft
- Finished area above ground: 1,080
- Finished area below ground: 0
Property
Parking
- Parking features: Parking Lot, Parking Space(s)
Features
- Levels: Two
- Stories: 2
- Entry location: Main
- Patio & porch: Patio, Porch
Lot
- Features: Cleared, Sloped
Details
- Parcel number: 3713075738620004
- Zoning: R-3
- Special conditions: Standard
- Horse amenities: None
Construction
Type & style
- Home type: Condo
- Property subtype: Condominium
Materials
- Vinyl
- Foundation: None
Condition
- New construction: No
- Year built: 1995
Utilities & green energy
- Sewer: Public Sewer
- Water: City
- Utilities for property: Electricity Connected
Community & HOA
Community
- Subdivision: Huntsmoor
HOA
- Has HOA: Yes
- HOA fee: $100 monthly
- HOA name: Shook & Tarlton
- HOA phone: 828-324-9780
Location
- Region: Hickory
Financial & listing details
- Price per square foot: $178/sqft
- Tax assessed value: $138,500
- Date on market: 2/12/2026
- Cumulative days on market: 8 days
- Electric utility on property: Yes
- Road surface type: Asphalt, Paved
Price history
| Date | Event | Price |
|---|---|---|
| 4/10/2026 | Sold | $192,000-1.5%$178/sqft |
Source:  Canopy MLS as distributed by MLS GRID #4344561 Report a problem Canopy MLS as distributed by MLS GRID #4344561 Report a problem | ||
| 2/12/2026 | Listed for sale | $194,900+10.4%$180/sqft |
Source: Canopy MLS as distributed by MLS GRID #4344561 Report a problem | ||
| 12/2/2025 | Listing removed | -- |
Source: Owner Report a problem | ||
| 10/14/2025 | Listed for sale | $176,500+130.7%$163/sqft |
Source: Owner Report a problem | ||
| 9/6/2016 | Sold | $76,500+54.7%$71/sqft |
Source: Canopy MLS as distributed by MLS GRID #9589456 Report a problem | ||
| 8/29/2014 | Sold | $49,450$46/sqft |
Source: Canopy MLS as distributed by MLS GRID #9570193 Report a problem | ||
Public tax history
Tax history is unavailable.
Neighborhood: 28601
Nearby homes
- $185,5002 bd2 ba1k sqft1491 20th Ave NE, Hickory, NC 28601Sold
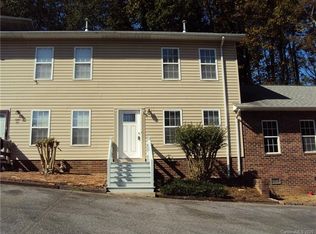
- $173,4002 bd2 ba1k sqft1491 20th Ave NE APT 5, Hickory, NC 28601Off Market
- $185,5002 bd2 ba1k sqft1491 20th Ave NE APT 2, Hickory, NC 28601Sold
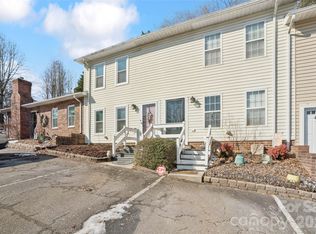
- $79,5002 bd1 ba1k sqft1491 20th Ave NE APT 3, Hickory, NC 28601Off Market
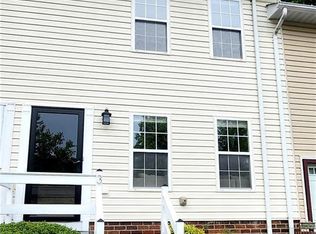
- $82,2002 bd1 ba1k sqft1491 20th Ave NE APT 6, Hickory, NC 28601Off Market
- $261,9003 bd2 ba1.5k sqft1457 20th Ave NE, Hickory, NC 28601Off Market
- $174,1002 bd2 ba1k sqft1515 20th Ave NE, Hickory, NC 28601Off Market
- $116,0002 bd1 ba1k sqft1513 20th Ave NE, Hickory, NC 28601Sold
Nearby schools
GreatSchools rating
- 5/10Saint Stephens ElementaryGrades: K-6Distance: 2.5 mi
- 4/10Harry M Arndt MiddleGrades: 7-8Distance: 2.6 mi
- 7/10Saint Stephens HighGrades: PK,9-12Distance: 2.5 mi
Schools provided by the listing agent
- Elementary: St. Stephens
- Middle: Arndt
- High: St. Stephens
Source: Canopy MLS as distributed by MLS GRID. This data may not be complete. We recommend contacting the local school district to confirm school assignments for this home.
Get a cash offer in 3 minutes
Find out how much your home could sell for in as little as 3 minutes with a no-obligation cash offer.
Estimated market value
$192,400
Get a cash offer in 3 minutes
Find out how much your home could sell for in as little as 3 minutes with a no-obligation cash offer.
Estimated market value
$192,400
- North Carolina
- Catawba County
- Hickory
- 28601
- 1491 20th Ave NE Apartment 4
Nearby cities
Nearby neighborhoods
Nearby zip codes
Other Hickory Topics
