Skip main navigation
Under contract
  • $195,000

    1491 Arrow Way, Henderson, KY 42420

    3beds
    1,295sqft
    : 
    $1,370/mo
    Get pre-qualified
    Single Family Residence
    Built in 2016
    6,614 Square Feet Lot
    $195,600 Zestimate®
    $151/sqft
    $-- HOA

    What's special

    Shiplap feature wallCustom low maintenance landscapingLarge open conceptFront porchLaminate wood floorsStainless appliances
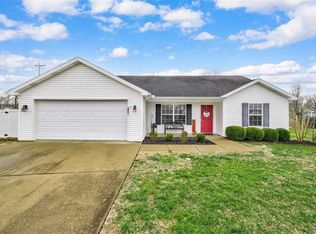
    You won't want to miss this beautiful 3 bedroom, 2 bath modern day Bungalow that is Move in Ready! Built in 2016 this immaculate home features a large open concept, laminate wood floors and stone tile in the bathroom, you'll find this home has "the look" AND easy maintenance! Stainless Appliances, Water Heater and HVAC are newer (2016) and the house is very energy efficient, providing for years of low maintenance! Other recent additions include a shiplap feature wall. Large Double windows from the living room looks out over the front porch and custom low maintenance landscaping. There is also a Custom Front Glass Storm Door. French doors open up to the back porch. There is Floored storage in the attic with tons of shelving. Ceiling fans in all the Bedrooms and on the back porch. There is also storage added to the utility closet. There is a 2 car garage and so much more to in this craftsman style home. This home located in Canoe Creek subdivision.
    13 days
    |
    776
    |
    52
    |

    Zillow last checked:

    Listing updated:

    Listed by:

    Christie Moore,

    ERA FIRST ADVANTAGE

    Source: HAMLS,MLS#: 260480MLS Logo

      Facts & features

      Interior

      Bedrooms & bathrooms
      • Bedrooms: 3
      • Bathrooms: 2
      • Full bathrooms: 2
      • Main level bathrooms: 2
      • Main level bedrooms: 3
      Bedroom 1
      • Level: M
      • Area: 203
      • Dimensions: 14.5 x 14
      Bedroom 2
      • Level: Main
      • Area: 105
      • Dimensions: 10.5 x 10
      Bedroom 3
      • Level: Main
      • Area: 140
      • Dimensions: 14 x 10
      Dining room
      • Level: Main
      Kitchen
      • Level: Main
      • Area: 252
      • Dimensions: 21 x 12
      Living room
      • Level: Main
      • Area: 217.5
      • Dimensions: 14.5 x 15
      Heating
      • Heat Pump
      Cooling
      • Central Air
      Appliances
      • Included: Dishwasher, Disposal, Microwave, Range/Oven, Refrigerator, Electric Water Heater
      Features
      • Flooring: Carpet, Laminate, Vinyl
      • Windows: Blinds
      • Basement: None
      • Has fireplace: No
      • Fireplace features: None
      Interior area
      • Total interior livable area: 1,295 sqft
      • Finished area above ground: 1,295

      Property

      Parking
      • Total spaces: 2
      • Parking features: Garage Attached, Yes, Concrete
      • Attached garage spaces: 2
      • Has uncovered spaces: Yes
      Features
      • Levels: One
      • Stories: 1
      • Patio & porch: Porch, Back
      • Pool features: None
      • Fencing: None
      Lot
      • Size: 6,614 Square Feet
      Details
      • Parcel number: 56M120
      • Zoning description: City

      Construction

      Type & style
      • Home type: SingleFamily
      • Property subtype: Single Family Residence
      Materials
      • Dry Wall, Stone, Vinyl Siding
      • Foundation: Slab
      • Roof: Shingle
      Condition
      • Year built: 2016

      Utilities & green energy

      • Electric: City
      • Gas: None
      • Sewer: Public Sewer
      • Water: City
      • Utilities for property: Internet Available, Cable Connected

      Community & HOA

      Location
      • Region: Henderson

      Financial & listing details

      • Price per square foot: $151/sqft
      • Tax assessed value: $176,000
      • Annual tax amount: $1,952
      • Price range: $195K - $195K
      • Date on market: 8/10/2026

        Estimated market value

        $195,600

        $186,000 - $205,000

        $1,695/mo

        Price history

        DateEventPrice
        8/12/2026Pending sale$195,000$151/sqft
        Source: HAMLS #260480 Report a problem
        8/10/2026Listed for sale$195,000+27.9%$151/sqft
        Source: HAMLS #260480 Report a problem
        8/24/2019Sold$152,500-1.5%$118/sqft
        Source: Agent Provided Report a problem
        7/18/2019Listed for sale$154,900$120/sqft
        Source: Henderson Audubon MLS #20190367 Report a problem

        Public tax history

        YearProperty taxesTax assessment
        2025$1,952 +0.3%$176,000
        2024$1,947 +14.2%$176,000 +15.4%
        2023$1,705 +0.9%$152,500
        2022$1,690 -0.1%$152,500
        2021$1,691 +126.3%$152,500
        2020$747 $152,500 +13%
        2019$747 +13%$134,900
        2018$661 $134,900 +55.1%
        2017$661 $87,000
        2016$661 $87,000 +544.4%
        2014$661 +444%$13,500
        2013$122 -0.1%$13,500
        2012$122 +1.9%$13,500
        2011$119 $13,500
        Find assessor info on the county website

        Monthly payment

        Est. payment

        Payment breakdown

        Explore the cost of this home by adjusting the details. Changes won't be saved.
        All calculations are estimates and provided by Zillow, Inc. for informational purposes only. Actual amounts may vary.
        HOA fees may include property taxes on listings classified as Co-Ops. Contact the listing agent and/or owner for fee details.
        See how much you could borrow to make a competitive offer.

        Climate risks

        Neighborhood: 42420

        Getting around

        16 / 100
        Car-Dependent
        34 / 100
        Somewhat Bikeable

        Nearby schools

        GreatSchools rating
        Schools provided by the listing agent
        • Elementary: Jefferson
        • Middle: South Jr High

        Source: HAMLS. This data may not be complete. We recommend contacting the local school district to confirm school assignments for this home.

        A local agent can set up tours, give advice and negotiate with sellers.

        A local lender can help you make sure your offer is ready when you are.

        Browse local experts

        Similar homes