Skip main navigation
Closed
  • $289,200

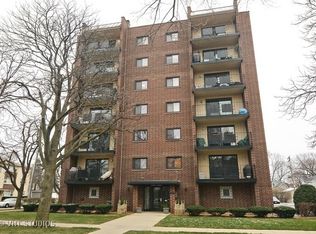
    1491 Ashland Ave APT 7NE, Des Plaines, IL 60016

    2beds
    1,400sqft
    Condominium, Single Family Residence
    Built in 1983
    -- sqft lot
    $289,200 Zestimate®
    $207/sqft
    $2,370 Estimated rent

    Home value

    $289,200

    $263,000 - $315,000

    $2,370/mo

    Zestimate® history
    Loading
    Loading...

    Owner options

    List your home for rent

    $2,370/mo

    Rent Zestimate®

    Find your next renter with Zillow Rental Manager. Plus, with online applications, you can quickly screen prospective tenants – for free.

    Learn more

    $2,370/mo

    Rent Zestimate®

    Refinance and save

    $2,444/mo

    Est. payment

    Refinancing to a lower rate could help reduce your monthly payments and save thousands over the life of the loan.

    See today's rates

    $2,444/mo

    Est. payment

    Explore your selling options

    Work with a Zillow partner agent

    Leverage their expertise and Zillow's premium Showcase listings to get your home seen by more buyers.

    Get started

    List with your own agent

    Get your home in front of millions of buyers by listing it on Zillow.

    Learn how to do it

    Sell it yourself

    Take full control of how buyers see your home on Zillow by listing For Sale by Owner (FSBO).

    List your home

    What's special

    Location, location, location! This beautiful, spacious 2 bedroom 2 bathroom, top floor condo is located 1 block from downtown Des Plaines, and 5 minutes from I-294. Surrounded by playgrounds, grocery stores, restaurants, and 10 minutes from O'Hare. This property is pet-friendly (2 pets up to 25 lbs), has heated floors throughout the condo, a hydronic forced air heating system (aka hot water furnace), an in-unit updated washer/dryer, a smart thermostat (Ecobee brand), an upgraded beautiful quartzite kitchen countertops, efficient and dimmable (LED) recessed ceiling lights throughout (all rooms, hallway, and bathrooms) smart light switches in all rooms and hallways (Lutron Casetabrand, includes programmable, portable and wall-mountable remote switches, can be connected to smart home hubs), upgraded appliances, fireplace, and newer painted walls and floors. The condominium is very warm and well-lit. The heated floors truly make a difference during the cold season, and one will hardly ever need to turn on the heat in the wintertime. The open plan is perfect for those seeking a modern layout, where you have a large quartzite peninsula facing the dining room, and the dining room facing the living room, so entertaining your guests has never been easier. The unit has a separate storage room and an assigned parking space outside (more assigned parking spots are available upon request). The building has an updated elevator and very friendly neighbors. The building sits on a quiet, neighborly street surrounded by mature trees. The balcony views are absolutely beautiful throughout the seasons facing downtown Des Plaines. This property is a true gem that makes a nice home!

    This property is not currently displayed as for sale or rent on Zillow. This may be different from what's on other websites or public sources.

    Zillow last checked:

    Listing updated:

    Listed by:

    Edita Jusiene 847-495-5000,

    HomeSmart Connect LLC

    Bought with:

    Ernesta Hong

    @properties Christie's International Real Estate

    Source: MRED as distributed by MLS GRID,MLS#: 11656553MLS Logo

    Facts & features

    Interior

    Bedrooms & bathrooms
    • Bedrooms: 2
    • Bathrooms: 2
    • Full bathrooms: 2
    Rooms
    • Room types: No additional rooms
    Primary bedroom
    • Features: Bathroom (Full)
    • Level: Main
    • Area: 180 Square Feet
    • Dimensions: 15X12
    Bedroom 2
    • Level: Main
    • Area: 168 Square Feet
    • Dimensions: 14X12
    Dining room
    • Level: Main
    • Area: 110 Square Feet
    • Dimensions: 11X10
    Kitchen
    • Level: Main
    • Area: 96 Square Feet
    • Dimensions: 12X8
    Laundry
    • Level: Main
    • Area: 30 Square Feet
    • Dimensions: 6X5
    Living room
    • Level: Main
    • Area: 304 Square Feet
    • Dimensions: 19X16
    Heating
    • Natural Gas, Forced Air, Radiant Floor
    Cooling
    • Central Air
    Appliances
    • Laundry: Washer Hookup, In Unit
    Features
    • Walk-In Closet(s), Open Floorplan, Granite Counters
    • Flooring: Laminate
    • Basement: None
    Interior area
    • Total structure area: 0
    • Total interior livable area: 1,400 sqft

    Property

    Parking
    • Total spaces: 1
    • Parking features: On Site
    Accessibility
    • Accessibility features: No Disability Access
    Features
    • Exterior features: Balcony
    Details
    • Parcel number: 09202090381021
    • Special conditions: None

    Construction

    Type & style
    • Home type: Condo
    • Property subtype: Condominium, Single Family Residence
    Materials
    • Brick
    Condition
    • New construction: No
    • Year built: 1983

    Utilities & green energy

    • Electric: Circuit Breakers
    • Sewer: Public Sewer
    • Water: Lake Michigan

    Community & HOA

    HOA
    • Has HOA: Yes
    • Services included: Heat, Water, Gas, Parking, Insurance, Exterior Maintenance, Lawn Care, Scavenger, Snow Removal
    • HOA fee: $380 monthly
    Location
    • Region: Des Plaines

    Financial & listing details

    • Price per square foot: $207/sqft
    • Annual tax amount: $3,668
    • Date on market: 10/20/2022
    • Listing terms: Conventional
    • Ownership: Condo

    Price history

    DateEventPrice
    12/28/2022Sold$218,000-2.2%$156/sqft
    Source: MRED as distributed by MLS GRID #11656553 Report a problem
    11/15/2022Contingent$223,000$159/sqft
    Source: MRED as distributed by MLS GRID #11656553 Report a problem
    11/1/2022Price change$223,000-5.1%$159/sqft
    Source: MRED as distributed by MLS GRID #11656553 Report a problem
    10/20/2022Listed for sale$235,000+82.9%$168/sqft
    Source: MRED as distributed by MLS GRID #11656553 Report a problem
    1/26/2016Sold$128,500$92/sqft
    Source: MRED as distributed by MLS GRID #09099593 Report a problem

    Public tax history

    Tax history is unavailable.

    Neighborhood: 60016

    Nearby schools

    GreatSchools rating
    Schools provided by the listing agent
    • District: 62

    Source: MRED as distributed by MLS GRID. This data may not be complete. We recommend contacting the local school district to confirm school assignments for this home.

    Get a cash offer in 3 minutes
    Find out how much your home could sell for in as little as 3 minutes with a no-obligation cash offer.
    Estimated market value
    $289,200
    Get a cash offer in 3 minutes
    Find out how much your home could sell for in as little as 3 minutes with a no-obligation cash offer.
    Estimated market value
    $289,200