Skip main navigation
Sold for $508,000
  • Listed by: HAPPY HOME REALTY, INC • ALVARO LOZANO • Contact: 626-825-9444
    Bought with: KELLER WILLIAMS REALTY
    Tax assessed value
    $508,000

    1491 Avena Way, San Jacinto, CA 92582

    4beds
    1,918sqft
    Single Family Residence
    Built in 2004
    7,841 Square Feet Lot
    $514,300 Zestimate®
    $265/sqft
    $2,796 Estimated rent

    Home value

    $514,300

    $489,000 - $540,000

    $2,796/mo

    Zestimate® history
    Loading
    Loading...

    Owner options

    List your home for rent

    $2,796/mo

    Rent Zestimate®

    Find your next renter with Zillow Rental Manager. Plus, with online applications, you can quickly screen prospective tenants – for free.

    Learn more

    $2,796/mo

    Rent Zestimate®

    Refinance and save

    $3,211/mo

    Est. payment

    Refinancing to a lower rate could help reduce your monthly payments and save thousands over the life of the loan.

    See today's rates

    $3,211/mo

    Est. payment

    Explore your selling options

    Work with a Zillow partner agent

    Leverage their expertise and Zillow's premium Showcase listings to get your home seen by more buyers.

    Get started

    List with your own agent

    Get your home in front of millions of buyers by listing it on Zillow.

    Learn how to do it

    Sell it yourself

    Take full control of how buyers see your home on Zillow by listing For Sale by Owner (FSBO).

    List your home

    What's special

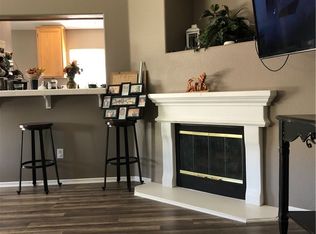

    Welcome to 1491 Avena Way, San Jacinto, CA 92582 – a charming 4-bedroom, 3-bathroom home perfect for families and first-time homebuyers alike. Nestled in a serene neighborhood, this spacious property offers comfort, convenience, and modern amenities that cater to every lifestyle need. As you step inside, you are greeted by a bright and airy open floor plan that seamlessly connects the living, dining, and kitchen areas, creating an inviting space for gatherings and daily living. The well-appointed kitchen boasts modern appliances, ample cabinetry, making it the heart of the home. The master suite is a private retreat featuring a generous walk-in closet and an en-suite bathroom complete with dual vanities, a soaking tub, and a separate shower. Three additional bedrooms provide plenty of space for family, guests, or a home office, while the two additional bathrooms are thoughtfully designed for both comfort and functionality. One of the standout features of this home is the expansive patio and BBQ area, perfect for entertaining and enjoying the beautiful California weather. Whether you’re hosting a summer barbecue or simply relaxing with a book at the back shed, this outdoor space is an extension of your living area, providing endless possibilities for enjoyment. The large backyard offers ample space for children to play, gardening, or even the addition of a pool. Additional features include a two-car garage, a laundry room, and energy-efficient windows throughout the home. Conveniently located near schools, parks, shopping, and dining, 1491 Avena Way offers the perfect blend of suburban tranquility and urban accessibility. With its modern amenities and thoughtful design, this home is ready to welcome its new owners. Don't miss this opportunity to own a beautiful home in the heart of San Jacinto. Schedule your viewing today and experience the charm and comfort of 1491 Avena Way for yourself.

    Zillow last checked:

    Listing updated:

    Listed by:

    ALVARO LOZANO DRE #01360485 626-512-0864,

    HAPPY HOME REALTY, INC

    Bought with:

    RUBEN SILVA, DRE #02081314

    KELLER WILLIAMS REALTY

    Source: CRMLS,MLS#: WS24154268MLS LogoOriginating MLS: California Regional MLS

    Facts & features

    Interior

    Bedrooms & bathrooms
    • Bedrooms: 4
    • Bathrooms: 3
    • Full bathrooms: 3
    • Main level bathrooms: 1
    • Main level bedrooms: 1
    Rooms
    • Room types: Bedroom, Family Room, Kitchen, Living Room, Primary Bathroom, Primary Bedroom, Other, Pantry
    Bedroom
    • Features: Bedroom on Main Level
    Bathroom
    • Features: Bathroom Exhaust Fan, Dual Sinks, Separate Shower, Vanity, Walk-In Shower
    Other
    • Features: Walk-In Closet(s)
    Pantry
    • Features: Walk-In Pantry
    Heating
    • Central, Forced Air, Fireplace(s)
    Cooling
    • Central Air
    Appliances
    • Included: Microwave, Water Softener, Water Heater
    • Laundry: Gas Dryer Hookup, In Garage
    Features
    • Beamed Ceilings, Cathedral Ceiling(s), Eat-in Kitchen, Granite Counters, High Ceilings, Multiple Staircases, Open Floorplan, Pantry, Bedroom on Main Level, Walk-In Pantry, Walk-In Closet(s)
    • Flooring: Tile
    • Doors: French Doors, Sliding Doors
    • Windows: Double Pane Windows, Drapes, Skylight(s)
    • Has fireplace: Yes
    • Fireplace features: Family Room, Gas
    • Common walls with other units/homes: 2+ Common Walls
    Interior area
    • Total interior livable area: 1,918 sqft

    Property

    Parking
    • Total spaces: 2
    • Parking features: Direct Access, Driveway, Garage Faces Front, Garage, Paved, On Street
    • Attached garage spaces: 2
    Accessibility
    • Accessibility features: Safe Emergency Egress from Home, Accessible Doors
    Features
    • Levels: Two
    • Stories: 2
    • Entry location: Front
    • Patio & porch: Rear Porch, Open, Patio
    • Exterior features: Barbecue
    • Pool features: None
    • Spa features: None
    • Fencing: Cross Fenced,Excellent Condition,Fair Condition
    • Has view: Yes
    • View description: City Lights, Mountain(s)
    Lot
    • Size: 7,841 Square Feet
    • Features: Back Yard, Front Yard, Sprinklers In Rear, Sprinklers In Front, Landscaped, Rectangular Lot, Sprinklers Timer, Sprinkler System
    Details
    • Parcel number: 436121021
    • Special conditions: Standard
    • Other equipment: Satellite Dish

    Construction

    Type & style
    • Home type: SingleFamily
    • Architectural style: Contemporary
    • Property subtype: Single Family Residence
    • Attached to another structure: Yes
    Materials
    • Drywall, Stucco
    • Foundation: Slab
    • Roof: Tile
    Condition
    • Additions/Alterations,Building Permit,Updated/Remodeled
    • New construction: No
    • Year built: 2004

    Utilities & green energy

    • Electric: Standard
    • Sewer: Public Sewer
    • Water: Public
    • Utilities for property: Cable Connected, Electricity Connected, Natural Gas Connected, Phone Available, Sewer Connected, Water Connected
    Green energy
    • Energy efficient items: HVAC, Insulation

    Community & HOA

    Community
    • Features: Curbs, Gutter(s), Park, Street Lights, Sidewalks
    • Security: Carbon Monoxide Detector(s), Smoke Detector(s)
    Location
    • Region: San Jacinto

    Financial & listing details

    • Price per square foot: $265/sqft
    • Tax assessed value: $508,000
    • Annual tax amount: $8,009
    • Date on market: 7/28/2024
    • Cumulative days on market: 9 days
    • Listing terms: Cash,Cash to New Loan,Conventional,FHA,Submit,VA Loan
    • Road surface type: Paved

    Price history

    DateEventPrice
    9/5/2024Sold$508,000-1.4%$265/sqft
    Source: CRMLS #WS24154268 Report a problem
    8/28/2024Pending sale$515,000$269/sqft
    Source: CRMLS #WS24154268 Report a problem
    8/9/2024Contingent$515,000$269/sqft
    Source: CRMLS #WS24154268 Report a problem
    7/29/2024Listed for sale$515,000+144.1%$269/sqft
    Source: CRMLS #WS24154268 Report a problem
    6/30/2014Sold$211,000+11.1%$110/sqft
    Source: Public Record Report a problem
    5/18/2014Pending sale$190,000$99/sqft
    Source: Keller Williams Realty Redlands #EV14093209 Report a problem
    5/7/2014Listed for sale$190,000-9.5%$99/sqft
    Source: Keller Williams Realty Redlands #EV14093209 Report a problem
    2/13/2014Listing removed$210,000$109/sqft
    Source: Keller Williams Realty Redlands #EV13243859 Report a problem
    12/7/2013Price change$210,000+11.1%$109/sqft
    Source: Keller Williams Realty Redlands #EV13154076 Report a problem
    9/11/2013Pending sale$189,000$99/sqft
    Source: Keller Williams Realty Redlands #EV13154076 Report a problem
    8/3/2013Listed for sale$189,000+59.5%$99/sqft
    Source: Keller Williams Realty Redlands #EV13154076 Report a problem
    11/20/2012Listing removed$1,295$1/sqft
    Source: Merit Realty Services Report a problem
    9/23/2012Price change$1,295-5.8%$1/sqft
    Source: Merit Realty Services Report a problem
    8/21/2012Price change$1,375-3.5%$1/sqft
    Source: Merit Realty Services Report a problem
    8/9/2012Listed for rent$1,425$1/sqft
    Source: Merit Realty Services Report a problem
    5/3/2012Sold$118,500-46.4%$62/sqft
    Source: Public Record Report a problem
    2/3/2012Listed for sale--
    Source: Auction.com Report a problem
    3/12/2004Sold$221,000$115/sqft
    Source: Public Record Report a problem

    Public tax history

    YearProperty taxesTax assessment
    2025$8,009 +67.1%$508,000 +94.2%
    2024$4,794 -0.1%$261,587 +2%
    2023$4,800 +3.7%$256,459 +2%
    2022$4,630 +3.5%$251,431 +2%
    2021$4,473 +1%$246,502 +1%
    2020$4,426 +0.5%$243,975 +2%
    2019$4,404 +2.2%$239,192 +2%
    2018$4,310 +2.7%$234,503 +2%
    2017$4,198 $229,906 +2%
    2016$4,198 +10.9%$225,399 +4.7%
    2015$3,785 +33%$215,215 +64.1%
    2014$2,847 $131,150 +0.5%
    2013-- $130,560 +2%
    2012-- $128,000 +3.2%
    2011-- $124,000 -13.3%
    2010-- $143,000
    2009-- $143,000 -39.9%
    2008-- $238,134
    Find assessor info on the county website

    Neighborhood: 92582

    Nearby schools

    GreatSchools rating
    Get a cash offer in 3 minutes
    Find out how much your home could sell for in as little as 3 minutes with a no-obligation cash offer.
    Estimated market value
    $514,300
    Get a cash offer in 3 minutes
    Find out how much your home could sell for in as little as 3 minutes with a no-obligation cash offer.
    Estimated market value
    $514,300