Winter Haven near the scenic Chain of Lakes, this 5 Bedroom 3 Bathroom home with two Flex Rooms is move in ready and close to everything loved like easy commuting, Grocery Stores, Shopping, Dining, Boat Ramps, Scenic Walking Trails, Legoland Florida Resort, and Beaches just an hour and a half away! Step outside to your private oasis featuring a Caged Saltwater Pool with a Safety Alarm System, perfect for peace of mind. The spacious Gazebo adds a relaxing shaded retreat for outdoor dining, lounging, or entertaining. Unique Bonus Room with a Sound Proofing wall, ideal for Recording Studios, Podcasters, Musicians, Content Creators or any Work from home professionals needing their quiet space. This home shows like new with Fresh interior paint, New Luxury Laminate flooring, Carrara porcelain tile for a sleek modern finish, Bright open concept living spaces and a Spacious Kitchen perfect for gatherings. With this home offering flexibility for Large Families, Multi Generational living or hosting guests comfortably, it is a must see! Schedule your showing soon!
For sale
Price cut: $10.9K (5/26)
$489,000
1491 Axel Cir, Winter Haven, FL 33880
5beds
3,022sqft
Single Family Residence
Built in 2023
6,098 Square Feet Lot
$481,400 Zestimate®
$162/sqft
$71/mo HOA
What's special
Fresh interior paintTwo flex roomsNew luxury laminate flooring
- 155 days |
- 858 |
- 73 |
Zillow last checked:
Listing updated:
Listed by:
Andrea Friedmann 863-661-6535,
KELLER WILLIAMS REALTY SMART 1 863-508-3000
Source: Stellar MLS,MLS#: P4937768 Originating MLS: East Polk
Originating MLS: East Polk
Facts & features
Interior
Bedrooms & bathrooms
- Bedrooms: 5
- Bathrooms: 3
- Full bathrooms: 3
Primary bedroom
- Features: En Suite Bathroom, Walk-In Closet(s)
- Level: Second
- Area: 252.56 Square Feet
- Dimensions: 15.4x16.4
Bedroom 2
- Features: Walk-In Closet(s)
- Level: Second
- Area: 132 Square Feet
- Dimensions: 11x12
Bedroom 3
- Features: Built-in Closet
- Level: Second
- Area: 121 Square Feet
- Dimensions: 11x11
Bedroom 4
- Features: Built-in Closet
- Level: Second
- Area: 121 Square Feet
- Dimensions: 11x11
Bedroom 5
- Features: Other, Built-in Closet
- Level: First
- Area: 132 Square Feet
- Dimensions: 12x11
Den
- Level: First
- Area: 132 Square Feet
- Dimensions: 11x12
Dining room
- Level: First
- Area: 160 Square Feet
- Dimensions: 10x16
Kitchen
- Features: Pantry
- Level: First
- Area: 128 Square Feet
- Dimensions: 8x16
Laundry
- Level: Second
- Area: 65 Square Feet
- Dimensions: 6.5x10
Living room
- Level: First
- Area: 288 Square Feet
- Dimensions: 18x16
Heating
- Central
Cooling
- Central Air
Appliances
- Included: Dishwasher, Disposal, Dryer, Electric Water Heater, Microwave, Range, Refrigerator, Washer, Water Softener
- Laundry: Electric Dryer Hookup, Inside, Laundry Room, Washer Hookup
Features
- Kitchen/Family Room Combo, PrimaryBedroom Upstairs, Stone Counters, Thermostat, Walk-In Closet(s)
- Flooring: Carpet, Ceramic Tile, Laminate, Porcelain Tile
- Windows: Window Treatments
- Has fireplace: No
Interior area
- Total structure area: 3,560
- Total interior livable area: 3,022 sqft
Video & virtual tour
Property
Parking
- Total spaces: 2
- Parking features: Garage - Attached
- Attached garage spaces: 2
Features
- Levels: Two
- Stories: 2
- Patio & porch: Covered, Front Porch, Patio, Screened
- Exterior features: Irrigation System, Lighting
- Has private pool: Yes
- Pool features: In Ground, Lighting, Pool Alarm, Salt Water, Screen Enclosure
- Fencing: Fenced
- Has view: Yes
- View description: Water, Pond
- Has water view: Yes
- Water view: Water,Pond
Lot
- Size: 6,098 Square Feet
Details
- Additional structures: Other
- Parcel number: 252836355263000990
- Special conditions: None
Construction
Type & style
- Home type: SingleFamily
- Property subtype: Single Family Residence
Materials
- Block, Concrete, Stucco
- Foundation: Slab
- Roof: Shingle
Condition
- New construction: No
- Year built: 2023
Details
- Builder model: Catalina
- Builder name: Casa Fresca Homes
Utilities & green energy
- Sewer: Public Sewer
- Water: Public
- Utilities for property: Electricity Connected, Sewer Connected, Water Connected
Community & HOA
Community
- Features: Playground, Sidewalks
- Pet fee: $0 monthly
- Subdivision: PINNACLE POINT
HOA
- Has HOA: Yes
- Amenities included: Maintenance, Playground
- Services included: Maintenance Grounds, Manager
- HOA fee: $71 monthly
- HOA name: Real Manage
Location
- Region: Winter Haven
Financial & listing details
- Price per square foot: $162/sqft
- Tax assessed value: $367,351
- Annual tax amount: $4,968
- Date on market: 2/10/2026
- Cumulative days on market: 160 days
- Listing terms: Cash,Conventional,FHA,VA Loan
- Ownership: Fee Simple
- Total actual rent: 0
- Electric utility on property: Yes
- Road surface type: Paved
Estimated market value
$481,400
$457,000 - $505,000
$3,310/mo
Price history
| Date | Event | Price |
|---|---|---|
| 5/26/2026 | Price change | $489,000-2.2%$162/sqft |
Source:  Stellar MLS #P4937768 Report a problem Stellar MLS #P4937768 Report a problem | ||
| 2/15/2026 | Listed for sale | $499,900+25%$165/sqft |
Source: Stellar MLS #P4937768 Report a problem | ||
| 2/1/2023 | Sold | $400,000-1.2%$132/sqft |
Source: Public Record Report a problem | ||
| 11/18/2022 | Pending sale | $404,990$134/sqft |
Source: Stellar MLS #T3392724 Report a problem | ||
| 11/7/2022 | Price change | $404,990-3.1%$134/sqft |
Source: Stellar MLS #T3392724 Report a problem | ||
| 9/6/2022 | Price change | $417,990-0.9%$138/sqft |
Source: Stellar MLS #T3392724 Report a problem | ||
| 7/23/2022 | Listed for sale | $421,990$140/sqft |
Source: Casa Fresca Homes Report a problem | ||
Public tax history
| Year | Property taxes | Tax assessment |
|---|---|---|
| 2025 | $4,230 +2.3% | $367,351 +2.3% |
| 2024 | $4,135 +530.4% | $359,258 +618.5% |
| 2023 | $656 +17.6% | $50,000 +19% |
| 2022 | $558 +463% | $42,000 +487.2% |
| 2021 | $99 | $7,152 |
Find assessor info on the county website
Monthly payment
Est. payment
Payment breakdown
Explore the cost of this home by adjusting the details. Changes won't be saved.Climate risks
Neighborhood: 33880
Nearby schools
GreatSchools rating
- 2/10Lake Shipp Elementary SchoolGrades: PK-5Distance: 1.2 mi
- 4/10Westwood Middle SchoolGrades: 6-8Distance: 1.7 mi
- 2/10Lake Region High SchoolGrades: 9-12Distance: 2.2 mi
Schools provided by the listing agent
- Elementary: Lake Shipp Elem
- Middle: Westwood Middle
- High: Lake Region High
Source: Stellar MLS. This data may not be complete. We recommend contacting the local school district to confirm school assignments for this home.
- $489,0005 bd3 ba3k sqft1517 Axel Cir, Winter Haven, FL 33880For Sale

- $375,0005 bd3 ba3k sqft1471 Axel Cir, Winter Haven, FL 33880Sold

- $360,0005 bd3 ba2.8k sqft1532 Axel Cir, Winter Haven, FL 33880Sold

- $280,0004 bd2 ba-- sqft1536 Axel Cir, Winter Haven, FL 33880For Sale

- $237,1003 bd2 ba1.1k sqft1030 Summer Glen Dr, Winter Haven, FL 33880Off Market
- $267,0003 bd2 ba1.8k sqft1034 Summer Glen Dr, Winter Haven, FL 33880Pending
- $239,3003 bd2 ba1.2k sqft1026 Summer Glen Dr, Winter Haven, FL 33880Off Market
- $264,2003 bd2 ba1.5k sqft875 Buccaneer Blvd, Winter Haven, FL 33880Off Market
A local agent can set up tours, give advice and negotiate with sellers.
Similar homes
- $356,9995 bd3 ba2.6k sqft740 Squires Grove Dr, Winter Haven, FL 33880For Sale
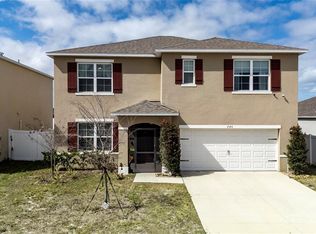
 MLS ID #S5144206, Lulis Batista, NORTHGROUP REAL ESTATE, INC. Stellar MLS
 - $475,0005 bd3 ba2.4k sqft1018 Brimstone Cir, Winter Haven, FL 33884For Sale
 MLS ID #P4938672, Katherine Montana - De Jesus, KELLER WILLIAMS REALTY SMART 1. Stellar MLS
 - $479,9004 bd2 ba2.5k sqft2752 Highlands Creek Dr, Lakeland, FL 33813For Sale
 MLS ID #L4963303, Jody Ciavardone, PREMIER REALTY NETWORK, INC. Stellar MLS
 - $475,0005 bd3 ba2.8k sqft2818 Whitney St, Lakeland, FL 33813For Sale
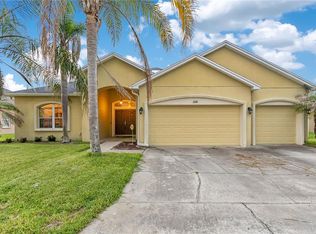 MLS ID #TB8517527, Gregory Baker, LIVE FLORIDA REALTY. Stellar MLS
 - $488,0004 bd3 ba3.2k sqft923 Fieldstone Way, Haines City, FL 33844New ConstructionMLS ID #O6419098, Mercedes Corrente Bencomo, FATHOM REALTY FL LLC. Stellar MLS
- $455,0005 bd3 ba2.5k sqft261 Walkers Point Dr, Auburndale, FL 33823For SaleMLS ID #L4957601, Kathy Agner, REMAX EXPERTS. Stellar MLS
- $419,0005 bd3 ba2.6k sqft863 Lake Cummings Blvd, Lake Alfred, FL 33850For SaleMLS ID #L4962434, Tina Heim, PA, KELLER WILLIAMS REALTY. Stellar MLS
- $450,0004 bd3 ba2.5k sqft1125 Mattie Pointe Blvd, Auburndale, FL 33823For SaleMLS ID #TB8522807, Livia Kujanpaa, LPT REALTY, LLC. Stellar MLS
- $299,9503 bd2 ba1.5k sqft265 Lake Thomas Dr, Winter Haven, FL 33880For SaleMLS ID #L4959685, Angie Reynolds, PORCHLIGHT HOMES LLC. Stellar MLS
- $430,0004 bd2 ba2.3k sqft496 Terranova St, Winter Haven, FL 33884For SaleMLS ID #O6380041, Ken Pozek, REAL BROKER, LLC. Stellar MLS
- $525,0005 bd4 ba3.1k sqft6396 Gardner Dr, Lakeland, FL 33813For SaleMLS ID #TB8493909, Matt Sell, COMPASS FLORIDA LLC. Stellar MLS
- $294,9003 bd2 ba1.8k sqft4717 Magnolia Preserve Ave, Winter Haven, FL 33880For SaleMLS ID #L4961135, Stephen Novak, LIVE FLORIDA REALTY. Stellar MLS
- $519,9004 bd2 ba2.6k sqft1113 Sugartree Dr N, Lakeland, FL 33813For SaleMLS ID #L4962658, Rafael Lozano, III, LA ROSA REALTY PRESTIGE. Stellar MLS
- $399,0004 bd3 ba2.6k sqft605 Sarner Pass Way, Winter Haven, FL 33881For SaleMLS ID #G5108932, Nan Seelall LLC, HOMESMART. Stellar MLS
- $500,0004 bd3 ba2.2k sqft1749 Lady Bowers Trl, Lakeland, FL 33809For SaleMLS ID #L4962995, Tammie Hampton, S & D REAL ESTATE SERVICE LLC. Stellar MLS
- $480,0005 bd3 ba3.3k sqft238 Granada Ave, Davenport, FL 33837For SaleMLS ID #G5113198, Michael Huculak, PREFERRED RE BROKERS III. Stellar MLS
- $525,0005 bd3 ba3.2k sqft2687 Brookside Bluff Loop, Lakeland, FL 33813For SaleMLS ID #L4961161, Zachary Lay LLC, WATSON REALTY CORP.. Stellar MLS
- $472,1434 bd3 ba2.2k sqft4970 Tennessee Lake Dr, Auburndale, FL 33823For SaleMLS ID #L4961968, Jesse Tapia, ADAMS HOMES REALTY. Stellar MLS
- $469,9004 bd2 ba2k sqft6077 Cason Way, Lakeland, FL 33812For SaleMLS ID #L4962937, Alicia Golotko, KELLER WILLIAMS REALTY. Stellar MLS
- $469,9905 bd4 ba3.1k sqft1123 Sugarwood St, Davenport, FL 33837For SaleMLS ID #L4959593, David Small, KELLER WILLIAMS REALTY SMART 1. Stellar MLS
