Check out the new price! This is a truly distinguished residence that exudes elegance and luxury. This exquisite home offers 4 bedrooms, including a convenient bedroom on the ground floor, and 3 baths, providing ample space for comfortable living. Additionally, a loft area upstairs adds a versatile space for various activities.
Upon entering, you are greeted by an expanse of upgraded tile throughout the downstairs, leading you to the heart of the home. The kitchen is a culinary masterpiece, boasting of upgraded stainless steel appliances that adds a touch of sophistication to the space as well as upgraded backsplash and granite countertops. The living area features an upgraded fireplace with stone. Step outside to discover a resort-like paradise, with a captivating waterfall pool and attached spa, enhanced by pool solar for year-round enjoyment. The meticulously landscaped turf in the front yard sets the stage for an inviting curb appeal, while the built-in BBQ area offers an inviting setting for outdoor entertaining. Additionally, the 3-car garage features epoxy floors and a workbench area, providing a functional space for hobbies and projects. A nice size shed offers additional storage for your convenience. Also, Tesla Electric Vehicle Hookup. Buyer to verify any info.
Sold for $919,900
$919,900
1491 Azalea Ct, Hollister, CA 95023
4beds
2,698sqft
Single Family Residence, Residential
Built in 2018
5,311 Square Feet Lot
$912,500 Zestimate®
$341/sqft
$4,136 Estimated rent
Home value
$912,500
$867,000 - $958,000
$4,136/mo
Zestimate® history
Owner options
List your home for rent
$4,136/mo
Rent Zestimate®
Find your next renter with Zillow Rental Manager. Plus, with online applications, you can quickly screen prospective tenants – for free.
$4,136/mo
Rent Zestimate®
Refinance and save
$5,999/mo
Est. payment
Refinancing to a lower rate could help reduce your monthly payments and save thousands over the life of the loan.
$5,999/mo
Est. payment
Explore your selling options
Work with a Zillow partner agent
Leverage their expertise and Zillow's premium Showcase listings to get your home seen by more buyers.
Get startedList with your own agent
Get your home in front of millions of buyers by listing it on Zillow.
Learn how to do itSell it yourself
Take full control of how buyers see your home on Zillow by listing For Sale by Owner (FSBO).
List your homeWhat's special
Front yardUpgraded backsplashUpgraded stainless steel appliancesEpoxy floorsNice size shedBuilt-in bbq areaGranite countertops
Zillow last checked:
Listing updated:
Listed by:
Janet Marquez 01218504 831-902-0961,
Compass 408-721-6775
Bought with:
Edward Ribeiro, 01360400
Silicon Valley Residential Brokerage Inc
Source: MLSListings Inc,MLS#: ML81955993
Facts & features
Interior
Bedrooms & bathrooms
- Bedrooms: 4
- Bathrooms: 3
- Full bathrooms: 3
Rooms
- Room types: Bonus Room, Laundry, Loft
Bedroom
- Features: GroundFloorBedroom
Bathroom
- Features: DoubleSinks, PrimaryStallShowers, PrimarySunkenTub, StallShower, SunkenGardenTub, TubinPrimaryBedroom, Tubs2plus, FullonGroundFloor, PrimaryOversizedTub
Dining room
- Features: BreakfastBar, DiningFamilyCombo, EatinKitchen, NoFormalDiningRoom, NoInformalDiningRoom
Family room
- Features: KitchenFamilyRoomCombo
Kitchen
- Features: _220VoltOutlet, Countertop_Granite, ExhaustFan, Island
Heating
- Central Forced Air
Cooling
- Ceiling Fan(s), Central Air
Appliances
- Included: Gas Cooktop, Dishwasher, Exhaust Fan, Disposal, Range Hood, Microwave, Built In Oven, Gas Oven, Self Cleaning Oven
- Laundry: Gas Dryer Hookup, Inside, In Utility Room
Features
- Video Audio System, Walk-In Closet(s)
- Flooring: Carpet, Tile
- Number of fireplaces: 1
- Fireplace features: Gas Log, Gas Starter
Interior area
- Total structure area: 2,698
- Total interior livable area: 2,698 sqft
Property
Parking
- Total spaces: 3
- Parking features: Attached
- Attached garage spaces: 3
Features
- Stories: 1
- Patio & porch: Balcony/Patio
- Exterior features: Back Yard, Barbecue, Fenced, Storage Shed Structure, Drought Tolerant Plants
- Pool features: Fenced, Gunite, Heated, Solar Heat, In Ground, Pool/Spa Combo
- Spa features: Other, Pool/SpaCombo
- Fencing: Back Yard,Wood
Lot
- Size: 5,311 Square Feet
- Features: Level
Details
- Additional structures: Sheds
- Parcel number: 025590058000
- Zoning: R1
- Special conditions: Standard
Construction
Type & style
- Home type: SingleFamily
- Property subtype: Single Family Residence, Residential
Materials
- Foundation: Slab
- Roof: Tile
Condition
- New construction: No
- Year built: 2018
Utilities & green energy
- Gas: PublicUtilities
- Sewer: Public Sewer
- Water: Public
- Utilities for property: Public Utilities, Water Public, Solar
Community & HOA
Location
- Region: Hollister
Financial & listing details
- Price per square foot: $341/sqft
- Tax assessed value: $938,298
- Annual tax amount: $12,136
- Date on market: 3/1/2024
- Listing agreement: ExclusiveRightToSell
Price history
| Date | Event | Price |
|---|---|---|
| 5/28/2024 | Sold | $919,900$341/sqft |
Source:  MLSListings Inc #ML81955993 Report a problem MLSListings Inc #ML81955993 Report a problem | ||
| 5/6/2024 | Contingent | $919,900$341/sqft |
Source: MLSListings Inc #ML81955993 Report a problem | ||
| 4/19/2024 | Price change | $919,900-3.2%$341/sqft |
Source: MLSListings Inc #ML81955993 Report a problem | ||
| 4/2/2024 | Price change | $949,900-4%$352/sqft |
Source: MLSListings Inc #ML81955993 Report a problem | ||
| 3/1/2024 | Listed for sale | $989,900+41.7%$367/sqft |
Source: MLSListings Inc #ML81955993 Report a problem | ||
| 8/10/2018 | Sold | $698,500$259/sqft |
Source: Public Record Report a problem | ||
Public tax history
| Year | Property taxes | Tax assessment |
|---|---|---|
| 2025 | $12,136 +13.9% | $938,298 +16.1% |
| 2024 | $10,651 +1.7% | $808,527 +2% |
| 2023 | $10,468 +1.9% | $792,675 +2% |
| 2022 | $10,270 +1.5% | $777,134 +2% |
| 2021 | $10,117 -0.3% | $761,897 +7% |
| 2020 | $10,147 +8.2% | $712,164 +2% |
| 2019 | $9,376 +1932% | $698,200 +2076.1% |
| 2018 | $461 | $32,085 |
Find assessor info on the county website
Neighborhood: 95023
Nearby homes
- $740,0003 bd3 ba1.8k sqft1481 Azalea Ct, Hollister, CA 95023Sold
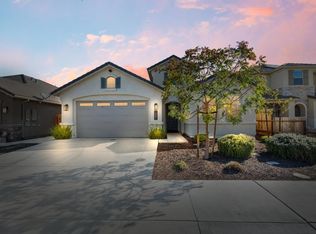
- $808,100-- bd-- ba-- sqft1501 Azalea Ct, Hollister, CA 95023Off Market
- $874,1004 bd3 ba2.4k sqft1471 Azalea Ct, Hollister, CA 95023Off Market
- $761,0003 bd2 ba1.6k sqft1461 Azalea Ct, Hollister, CA 95023Off Market
- $882,7005 bd3 ba2.6k sqft1488 Azalea Ct, Hollister, CA 95023Off Market
- $742,7003 bd2 ba1.6k sqft1478 Azalea Ct, Hollister, CA 95023Off Market
- $739,3003 bd2 ba1.6k sqft1498 Azalea Ct, Hollister, CA 95023Off Market
- $738,9004 bd3 ba1.9k sqft1490 N Hill Ct, Hollister, CA 95023Off Market
Nearby schools
GreatSchools rating
- 7/10Cerra Vista Elementary SchoolGrades: K-5Distance: 1.1 mi
- 3/10Maze Middle SchoolGrades: 6-8Distance: 1.8 mi
- 6/10Hollister HighGrades: 9-12Distance: 2.6 mi
Schools provided by the listing agent
- District: Hollister
Source: MLSListings Inc. This data may not be complete. We recommend contacting the local school district to confirm school assignments for this home.
Get a cash offer in 3 minutes
Find out how much your home could sell for in as little as 3 minutes with a no-obligation cash offer.
Estimated market value
$912,500
Get a cash offer in 3 minutes
Find out how much your home could sell for in as little as 3 minutes with a no-obligation cash offer.
Estimated market value
$912,500
- California
- San Benito County
- Hollister
- 95023
- 1491 Azalea Ct
Nearby cities
Nearby zip codes
Other Hollister Topics
