Skip main navigation
Under contract
  • $640,000

    1491 Bathurst Dr, Santa Maria, CA 93455

    3beds
    1,383sqft
    : 
    Loading
    Get pre-qualified
    Single Family Residence
    Built in 1987
    6,098 Square Feet Lot
    $634,700 Zestimate®
    $463/sqft
    $69/mo HOA

    What's special

    Classic brick fireplaceFully fenced backyardBackyard and front patioBreakfast barExpansive windowsAbundant natural lightAmple workspace
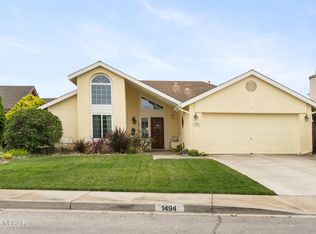
    Introducing ''Birch Heights,'' a light-filled 3-bedroom, 2-bath home located in Cottages on the Green, offering soaring ceilings, abundant natural light, and inviting indoor-outdoor living spaces, along with the convenience of an attached garage and ceiling fans throughout. Thoughtfully designed across two levels, this residence blends character, comfort, and everyday functionality.From the moment you enter, you're welcomed into a bright and airy living room where vaulted ceilings, a classic brick fireplace, and expansive windows create a warm and inviting atmosphere filled with natural light. The living space flows seamlessly into the dining area, where tile flooring and sliding glass doors extend the home outdoors to both the backyard and front patio, enhancing everyday indoor-outdoor living.The kitchen offers a practical and functional layout with tile countertops, ample workspace, a breakfast bar, and a picturesque window above the sink that brings in natural light while framing views of the backyard.Two well-appointed bedrooms are conveniently located on the main level, offering flexible space for guests, family, or a home office. One bedroom includes closet space for added storage and functionality. A full bathroom with a shower-over-tub combination, single vanity, and additional storage completes this level, providing comfort and convenience.Upstairs, the primary suite serves as a private retreat overlooking the living area below. High ceilings, a large picture window, and an open overlook enhance the home's airy feel, while the walk-in closet provides generous storage. The en-suite bathroom features a shower-over-tub combination, a separate vanity area, and additional cabinetry for convenience.Designed to extend the living space outdoors, the home features both a private front patio and a fully fenced backyard. The backyard offers low-maintenance landscaping and a partially covered concrete patio, creating an ideal setting for outdoor dining, entertaining, or relaxing in the Central Coast climate.Ideally located, this home offers convenient access to Highway 101 and places you just minutes from the shops, dining, and community events of Old Town Orcutt. Nearby parks, schools, and everyday conveniences including Ralph Dunlap Elementary School further enhance its appeal in this well-established neighborhood.
    16 days
    |
    1,184
    |
    94
    |

    Likely to sell faster than

    Zillow last checked:

    Listing updated:

    Listed by:

    Chelsea King DRE#: 02152275 805-540-9333,

    Invest SLO,

    Abel Contreras DRE#: 02062620 805-709-7143,

    Invest SLO

    Source: North Santa Barbara County MLS,MLS#: 26001248MLS Logo

      Facts & features

      Interior

      Bedrooms & bathrooms
      • Bedrooms: 3
      • Bathrooms: 2
      • Full bathrooms: 2
      Dining room
      • Features: Breakfast Bar, Dining Area
      Heating
      • Forced Air, Natural Gas
      Cooling
      • None
      Appliances
      • Included: Gas Cooktop, Refrigerator, Microwave, Oven, Disposal, Dishwasher
      • Laundry: Gas Dryer Hookup, Electric Dryer Hookup, In Garage
      Features
      • Flooring: Carpet, Tile
      • Windows: Skylight(s)
      • Number of fireplaces: 1
      • Fireplace features: Gas Log, Wood Burning, Living Room
      Interior area
      • Total structure area: 1,383
      • Total interior livable area: 1,383 sqft

      Property

      Parking
      • Total spaces: 2
      • Parking features: Drive Space, Attached
      • Attached garage spaces: 2
      • Has uncovered spaces: Yes
      Features
      • Stories: 2
      • Entry location: No Stairs to Entry
      • Patio & porch: Patio Covered, Patio
      • Fencing: Fenced Yard,Fenced
      Lot
      • Size: 6,098 Square Feet
      • Features: Cul-De-Sac, Corner Lot, Sidewalks, Street Lights, Curbs/Gutter
      Details
      • Parcel number: 107730043
      • Zoning description: Residential Single Family
      • Special conditions: Standard

      Construction

      Type & style
      • Home type: SingleFamily
      • Property subtype: Single Family Residence
      Materials
      • Wood Siding, Stucco
      • Foundation: Slab
      • Roof: Shingle
      Condition
      • Year built: 1987

      Utilities & green energy

      • Sewer: Public Sewer
      • Water: Public
      • Utilities for property: Cable Available
      Green energy
      • Green verification: None
      • Energy efficient items: None
      • Energy generation: None

      Community & HOA

      Community
      • Features: Optional Services: Other
      HOA
      • Has HOA: Yes
      • Services included: Other
      • HOA fee: $69 monthly
      Location
      • Region: Santa Maria

      Financial & listing details

      • Price per square foot: $463/sqft
      • Tax assessed value: $290,044
      • Annual tax amount: $4,303
      • Date on market: 6/25/2026
      • Listing terms: FHA,Cash
      • Road surface type: Paved

        Estimated market value

        $634,700

        $603,000 - $666,000

        $3,413/mo

        Price history

        DateEventPrice
        7/1/2026Contingent$640,000$463/sqft
        Source: North Santa Barbara County MLS #26001248 Report a problem
        6/25/2026Listed for sale$640,000+232.5%$463/sqft
        Source: North Santa Barbara County MLS #26001248 Report a problem
        7/14/2000Sold$192,500+31.8%$139/sqft
        Source: Public Record Report a problem
        12/24/1997Sold$146,000+135.5%$106/sqft
        Source: Public Record Report a problem
        11/17/1994Sold$62,000-56.6%$45/sqft
        Source: Public Record Report a problem
        10/1/1993Sold$143,000$103/sqft
        Source: Public Record Report a problem

        Public tax history

        YearProperty taxesTax assessment
        2025$4,303 +2.2%$290,044 +2%
        2024$4,211 +1.5%$284,358 +2%
        2023$4,147 +1.5%$278,783 +2%
        2022$4,086 +2.1%$273,318 +2%
        2021$4,002 +0.8%$267,959 +1%
        2020$3,970 +1.2%$265,213 +2%
        2019$3,921 +1.7%$260,013 +2%
        2018$3,857 +3.7%$254,916 +2%
        2017$3,719 +3.8%$249,918 +2%
        2016$3,582 +7.5%$245,019 +1.5%
        2015$3,332 $241,340 +2%
        2014$3,332 $236,614 +2.5%
        2012-- $230,928 +2%
        2011-- $226,401 +0.8%
        2010-- $224,710 -0.2%
        2009-- $225,244 +2%
        2008-- $220,828 +2%
        2007-- $216,499 +2%
        2006-- $212,255 +2%
        2005-- $208,094 +3.9%
        2003-- $200,277 +2%
        2002-- $196,350 +2%
        2001-- $192,500 +26.9%
        2000-- $151,678
        Find assessor info on the county website

        Monthly payment

        Est. payment

        Payment breakdown

        Explore the cost of this home by adjusting the details. Changes won't be saved.
        All calculations are estimates and provided by Zillow, Inc. for informational purposes only. Actual amounts may vary.
        HOA fees may include property taxes on listings classified as Co-Ops. Contact the listing agent and/or owner for fee details.
        Mortgage interest rates are dependent on a number of factors, including credit score, down payment, and repayment length. Interest rate data provided by Zillow Group Marketplace, Inc. as of 1/1/1970 from various mortgage lenders with which we have lead or other similar arrangements; the Estimated Payment is an average of those rates.
        See how much you could borrow to make a competitive offer.

        Climate risks

        Neighborhood: 93455

        Getting around

        6 / 100
        Car-Dependent
        29 / 100
        Somewhat Bikeable

        Nearby schools

        GreatSchools rating

        A local agent can set up tours, give advice and negotiate with sellers.

        A local lender can help you make sure your offer is ready when you are.

        Browse local experts

        Similar homes

          1. Local buyer's agents are ready to help