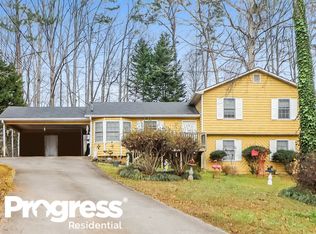
Less than 10 minutes from downtown Lawrenceville square with all the community events and local restaurants, you'll find this well updated split level home. It sits on a large cul-de-sac lot in a quiet and established neighborhood with no HOA. With a brand new deck, newer siding, newer windows, newer roof and gutters and updated light fixtures throughout, you'll be able to move in without a "honey do list" to tackle. Inside you are welcomed into a large fireside family room. The kitchen offers plenty of cabinetry as well as an eat-in dining space. And bonus- you can wash dishes while overlooking the lush backyard and all the tranquility the privacy offers. There are 3 bedrooms, including the primary with a ensuite bathroom. The basement has a large multifunction bonus room and plenty of room for storage. The backyard is fully fenced in too. Great opportunity for an investor or a first time homebuyer! Multiple offers received. Offers due Monday August 12th by 10 am.
Closed
$337,450
1491 Beechwood Cir, Lawrenceville, GA 30046
3beds
1,634sqft
Single Family Residence
Built in 1985
0.67 Acres Lot
$352,400 Zestimate®
$207/sqft
$2,106 Estimated rent
Home value
$352,400
$335,000 - $370,000
$2,106/mo
Zestimate® history
Owner options
List your home for rent
$2,106/mo
Rent Zestimate®
Find your next renter with Zillow Rental Manager. Plus, with online applications, you can quickly screen prospective tenants – for free.
$2,106/mo
Rent Zestimate®
Refinance and save
$2,129/mo
Est. payment
Refinancing to a lower rate could help reduce your monthly payments and save thousands over the life of the loan.
$2,129/mo
Est. payment
Explore your selling options
Work with a Zillow partner agent
Leverage their expertise and Zillow's premium Showcase listings to get your home seen by more buyers.
Get startedList with your own agent
Get your home in front of millions of buyers by listing it on Zillow.
Learn how to do itSell it yourself
Take full control of how buyers see your home on Zillow by listing For Sale by Owner (FSBO).
List your homeWhat's special
Zillow last checked:
Listing updated:
Listed by:
Sarah Pickell 770-262-4817,
eXp Realty
Bought with:
Brooke Dyer, 435254
Keller Williams Greater Athens
Source: GAMLS,MLS#: 10351240
Facts & features
Interior
Bedrooms & bathrooms
- Bedrooms: 3
- Bathrooms: 2
- Full bathrooms: 2
Rooms
- Room types: Bonus Room
Kitchen
- Features: Breakfast Area, Solid Surface Counters
Heating
- Forced Air, Natural Gas
Cooling
- Ceiling Fan(s), Central Air
Appliances
- Included: Dishwasher, Microwave, Oven/Range (Combo), Refrigerator
- Laundry: In Basement
Features
- Other
- Flooring: Laminate
- Windows: Double Pane Windows
- Basement: Finished,Partial
- Number of fireplaces: 1
- Fireplace features: Family Room, Gas Starter
- Common walls with other units/homes: No Common Walls
Interior area
- Total structure area: 1,634
- Total interior livable area: 1,634 sqft
- Finished area above ground: 1,256
- Finished area below ground: 378
Property
Parking
- Total spaces: 2
- Parking features: Carport
- Has carport: Yes
Features
- Levels: Multi/Split,One and One Half
- Stories: 1
- Patio & porch: Deck
- Exterior features: Other
- Fencing: Back Yard
- Has view: Yes
- View description: Seasonal View
- Waterfront features: No Dock Or Boathouse
- Body of water: None
Lot
- Size: 0.67 Acres
- Features: Cul-De-Sac, Private
- Residential vegetation: Wooded
Details
- Additional structures: Shed(s)
- Parcel number: R5171 092
Construction
Type & style
- Home type: SingleFamily
- Architectural style: Other,Traditional
- Property subtype: Single Family Residence
Materials
- Concrete
- Foundation: Slab
- Roof: Composition
Condition
- Resale
- New construction: No
- Year built: 1985
Utilities & green energy
- Sewer: Septic Tank
- Water: Public
- Utilities for property: Cable Available, Electricity Available, Natural Gas Available, Phone Available, Water Available
Community & HOA
Community
- Features: None
- Security: Smoke Detector(s)
- Subdivision: Waverly Woods
HOA
- Has HOA: No
- Services included: None
Location
- Region: Lawrenceville
Financial & listing details
- Price per square foot: $207/sqft
- Tax assessed value: $359,200
- Annual tax amount: $2,220
- Date on market: 8/8/2024
- Cumulative days on market: 5 days
- Listing agreement: Exclusive Right To Sell
- Listing terms: Cash,Conventional,FHA,VA Loan
- Electric utility on property: Yes
Price history
| Date | Event | Price |
|---|---|---|
| 9/18/2024 | Sold | $337,450+3.2%$207/sqft |
Source:  GAMLS #10351240 Report a problem GAMLS #10351240 Report a problem | ||
| 8/13/2024 | Pending sale | $327,000$200/sqft |
Source: GAMLS #10351240 Report a problem | ||
| 8/8/2024 | Listed for sale | $327,000+270.7%$200/sqft |
Source: GAMLS #10351240 Report a problem | ||
| 8/4/1998 | Sold | $88,200$54/sqft |
Source: Public Record Report a problem | ||
Public tax history
| Year | Property taxes | Tax assessment |
|---|---|---|
| 2025 | $4,000 +48.3% | $143,680 +20.4% |
| 2024 | $2,697 +21.5% | $119,320 |
| 2023 | $2,220 -4.7% | $119,320 +18.2% |
| 2022 | $2,329 +21.9% | $100,960 +29.2% |
| 2021 | $1,910 -0.3% | $78,120 +11% |
| 2020 | $1,915 +4.3% | $70,400 +4.9% |
| 2019 | $1,836 | $67,120 +11.1% |
| 2018 | $1,836 +35.7% | $60,400 +24.8% |
| 2016 | $1,353 +19.7% | $48,400 +25.6% |
| 2015 | $1,130 | $38,520 |
| 2014 | $1,130 +87% | $38,520 +64.9% |
| 2013 | $604 | $23,360 +20.2% |
| 2012 | -- | $19,440 -53.2% |
| 2011 | -- | $41,560 -27.4% |
| 2010 | -- | $57,240 |
| 2009 | -- | $57,240 +6.2% |
| 2007 | -- | $53,880 |
| 2006 | -- | $53,880 |
| 2005 | -- | $53,880 |
| 2004 | $575 -0.1% | $53,880 |
| 2003 | $575 -29.5% | $53,880 +42.5% |
| 2002 | $817 -7.4% | $37,800 |
| 2001 | $881 | $37,800 |
Find assessor info on the county website
Neighborhood: 30046
Nearby homes
- $316,9003 bd2 ba1.6k sqft1481 Beechwood Cir, Lawrenceville, GA 30046Off Market
- $319,5003 bd2 ba1.2k sqft1501 Beechwood Cir, Lawrenceville, GA 30046Off Market
- $321,9003 bd2 ba1.7k sqft30 Stone Wood Ct, Lawrenceville, GA 30046Off Market
- $325,0003 bd2 ba1.2k sqft1471 Beechwood Cir, Lawrenceville, GA 30046Sold

- $328,6003 bd3 ba1.4k sqft40 Stone Wood Ct, Lawrenceville, GA 30046Off Market
- $362,2004 bd3 ba2k sqft1132 Ludwick Way, Lawrenceville, GA 30046Off Market
- $340,4003 bd2 ba2.1k sqft1480 Beechwood Cir, Lawrenceville, GA 30046Off Market
- $310,9003 bd2 ba1.4k sqft41 Stone Wood Ct, Lawrenceville, GA 30046Off Market
Nearby schools
GreatSchools rating
- 5/10Simonton Elementary SchoolGrades: PK-5Distance: 0.7 mi
- 8/10Jordan Middle SchoolGrades: 6-8Distance: 2.5 mi
- 4/10Central Gwinnett High SchoolGrades: 9-12Distance: 2.7 mi
Schools provided by the listing agent
- Elementary: Simonton
- Middle: Jordan
- High: Central
Source: GAMLS. This data may not be complete. We recommend contacting the local school district to confirm school assignments for this home.
Get a cash offer in 3 minutes
Find out how much your home could sell for in as little as 3 minutes with a no-obligation cash offer.
Estimated market value
$352,400
Get a cash offer in 3 minutes
Find out how much your home could sell for in as little as 3 minutes with a no-obligation cash offer.
Estimated market value
$352,400
- Georgia
- Gwinnett County
- Lawrenceville
- 30046
- 1491 Beechwood Cir
Nearby cities
Nearby zip codes
Other Lawrenceville Topics
