Spacious ranch on 1/2 acre with incredible views awaits in this meticulously maintained home by long-time owners. Offering 1,993 square feet of single-level living, this residence features three bedrooms & two full bathrooms. The heart of the home is the impressive 20' x 20' family room, providing abundant space for entertaining, relaxing, or creating the family hub of your dreams. Proudly cared for through the years, the home has solid bones. While it would benefit from a few cosmetic updates to match your personal style, this presents a wonderful opportunity to personalize a well-built property without starting from scratch. The expansive unfinished basement offers incredible potential for future expansion, storage, or a workshop to suit your needs.This is a rare chance to own a thoughtfully maintained ranch in a desirable location ready for its next chapter. Don't miss out on making this solid spacious home your own.
Pending
$269,900
1491 Boyle Rd, Hamilton, OH 45013
3beds
1,993sqft
Single Family Residence
Built in 1974
0.55 Acres Lot
$-- Zestimate®
$135/sqft
$-- HOA
What's special
Three bedroomsIncredible viewsExpansive unfinished basement
- 52 days
- 138
- 6
Zillow last checked:
Listing updated:
Listed by:
Brian D Clark 513-601-4853,
Century 21 Thacker & Assoc. 513-524-2221
Source: Cincy MLS,MLS#: 1888981 Originating MLS: Cincinnati Area Multiple Listing Service
Originating MLS: Cincinnati Area Multiple Listing Service
Facts & features
Interior
Bedrooms & bathrooms
- Bedrooms: 3
- Bathrooms: 2
- Full bathrooms: 2
Primary bedroom
- Features: Bath Adjoins, Walk-In Closet(s), Other
- Level: First
- Area: 140
- Dimensions: 14 x 10
Bedroom 2
- Level: First
- Area: 108
- Dimensions: 12 x 9
Bedroom 3
- Level: First
- Area: 168
- Dimensions: 12 x 14
Bedroom 4
- Area: 0
- Dimensions: 0 x 0
Bedroom 5
- Area: 0
- Dimensions: 0 x 0
Primary bathroom
- Features: Shower
Bathroom 1
- Features: Full
- Level: First
Bathroom 2
- Features: Full
- Level: First
Dining room
- Features: Open, Formal, WW Carpet
- Level: First
- Area: 110
- Dimensions: 10 x 11
Family room
- Features: Walkout, Other
- Area: 400
- Dimensions: 20 x 20
Kitchen
- Features: Country, Eat-in Kitchen, Wood Cabinets, Laminate Floor
- Area: 132
- Dimensions: 12 x 11
Living room
- Features: Wall-to-Wall Carpet
- Area: 260
- Dimensions: 20 x 13
Office
- Area: 0
- Dimensions: 0 x 0
Heating
- Baseboard, Oil, Heat Pump
Cooling
- Central Air
Appliances
- Included: Dryer, Microwave, Oven/Range, Refrigerator, Washer, Electric Water Heater
Features
- Windows: Storm Window(s), Wood Frames
- Basement: Full,Unfinished
- Number of fireplaces: 1
- Fireplace features: Wood Burning
Interior area
- Total structure area: 1,993
- Total interior livable area: 1,993 sqft
Property
Parking
- Total spaces: 2
- Parking features: Driveway, Garage Door Opener
- Attached garage spaces: 2
- Has uncovered spaces: Yes
Features
- Levels: One
- Stories: 1
- Fencing: Metal
- Has view: Yes
- View description: Valley
Lot
- Size: 0.55 Acres
- Dimensions: .55
- Features: .5 to .9 Acres
Details
- Parcel number: B1020081000009
- Other equipment: Sump Pump
Construction
Type & style
- Home type: SingleFamily
- Architectural style: Ranch
- Property subtype: Single Family Residence
Materials
- Aluminum Siding, Brick
- Foundation: Concrete Perimeter
- Roof: Shingle
Condition
- New construction: No
- Year built: 1974
Utilities & green energy
- Gas: None
- Sewer: Septic Tank
- Water: At Street
Community & HOA
HOA
- Has HOA: No
Location
- Region: Hamilton
Financial & listing details
- Price per square foot: $135/sqft
- Tax assessed value: $214,230
- Annual tax amount: $1,980
- Date on market: 8/6/2026
- Listing terms: No Special Financing
Estimated market value
Not available
Estimated sales range
Not available
Not available
Price history
| Date | Event | Price |
|---|---|---|
| 8/7/2026 | Pending sale | $269,900$135/sqft |
Source:  Cincy MLS #1888981 Report a problem Cincy MLS #1888981 Report a problem | ||
| 8/6/2026 | Listed for sale | $269,900$135/sqft |
Source: Cincy MLS #1888981 Report a problem | ||
Public tax history
| Year | Property taxes | Tax assessment |
|---|---|---|
| 2025 | $1,981 -15.4% | $74,980 |
| 2024 | $2,342 +0.1% | $74,980 |
| 2023 | $2,339 +25.6% | $74,980 +34.8% |
| 2022 | $1,863 +4.9% | $55,630 |
| 2021 | $1,776 -4.3% | $55,630 |
| 2020 | $1,855 +19.8% | $55,630 +21.5% |
| 2019 | $1,548 +99.7% | $45,790 |
| 2018 | $775 +2.2% | $45,790 |
| 2017 | $759 +9.7% | $45,790 +7.2% |
| 2016 | $691 -48.3% | $42,700 |
| 2015 | $1,337 -12.9% | $42,700 |
| 2014 | $1,534 | $42,700 -9.2% |
| 2013 | $1,534 +0.7% | $47,020 |
| 2012 | $1,524 | $47,020 +0% |
| 2011 | $1,524 -6.7% | $47,019 -5.9% |
| 2010 | $1,634 +2.1% | $49,942 |
| 2009 | $1,600 -3.8% | $49,942 -5.5% |
| 2008 | $1,663 +3.1% | $52,864 -5.2% |
| 2007 | $1,612 -3.5% | $55,735 +16% |
| 2006 | $1,670 +8.7% | $48,028 |
| 2005 | $1,536 +14.3% | $48,028 +20% |
| 2004 | $1,344 +1.5% | $40,023 |
| 2003 | $1,324 +7% | $40,023 |
| 2002 | $1,237 +4.1% | $40,023 +12.2% |
| 2001 | $1,189 +1% | $35,658 |
| 2000 | $1,177 | $35,658 |
Find assessor info on the county website
Monthly payment
Est. payment
Payment breakdown
Explore the cost of this home by adjusting the details. Changes won't be saved.Climate risks
Neighborhood: 45013
Similar homes
- $245,0003 bd2 ba1k sqft60 Chamberlin Ct, Hamilton, OH 45013For Sale

 MLS ID #1881290, Aubrey J Ballinger, eXp Realty. Cincy MLS
 - $275,0003 bd1 ba1.6k sqft1005 Park Ave, Hamilton, OH 45013For Sale
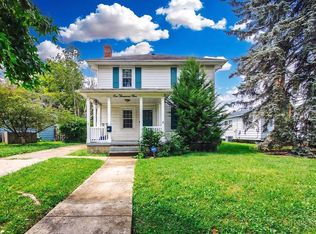 MLS ID #1890955, Larry Fink, Century 21 Thacker & Assoc.. Cincy MLS
 - $299,0003 bd2 ba1.2k sqft349 Timber Hill Dr, Hamilton, OH 45013For Sale
 MLS ID #1887321, Frank V Milillo III, Howard Hanna Real Estate Serv. Cincy MLS
 - $349,9004 bd3 ba1.9k sqft1308 Cleveland Ave, Hamilton, OH 45013For Sale
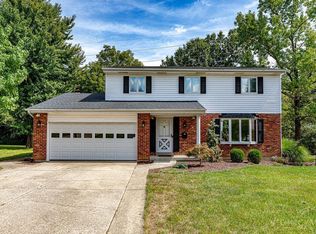 MLS ID #1894095, Noah Zipko, RE/MAX Incompass. Cincy MLS
 - $329,9004 bd3 ba2.1k sqft1815 NW Washington Blvd, Hamilton, OH 45013For SaleMLS ID #1887737, Amy L. Markowski, Real of Ohio. Cincy MLS
- $329,0003 bd2 ba1.5k sqft799 Millville Oxford Rd, Hamilton, OH 45013For SaleMLS ID #1879606, David L. Fields, Martha Baker Realty, Inc. Cincy MLS
- $340,0003 bd3 ba2k sqft66 Windsor Dr, Hamilton, OH 45013For SaleMLS ID #1893409, Robert Kugler, Bowling & Kugler Realty. Cincy MLS
- $195,0003 bd2 ba2.1k sqft124 Fairborn Dr, Hamilton, OH 45013For SaleMLS ID #1874866, Astraes J. Locke, eXp Realty. Cincy MLS
- $267,0002 bd1 ba1.2k sqft5501 Vonderhaar Ct, Fairfield, OH 45014For SaleMLS ID #1894636, Betty Little, Coldwell Banker Realty. Cincy MLS
- $299,9003 bd1 ba1.5k sqft6508 Canastota Dr, Hamilton, OH 45011For SaleMLS ID #1893562, Joshua F Fey, Sibcy Cline, Inc.. Cincy MLS
- $315,0003 bd3 ba2k sqft4578 Cavalier Ct, Fairfield, OH 45014For SaleMLS ID #1892773, Melissa Collins, Plum Tree Realty. Cincy MLS
- $250,0003 bd2 ba1.6k sqft5640 Windridge Dr, Cincinnati, OH 45248For SaleMLS ID #1889632, Gregory C. Coolidge, Keller Williams Advisors. Cincy MLS
- $369,0003 bd3 ba1.7k sqft5289 Charlene Ave, Fairfield, OH 45014For SaleMLS ID #1895175, Jackson Brosier, NavX Realty, LLC. Cincy MLS
- $339,9003 bd2 ba1.9k sqft10681 Carolina Trace Rd, Harrison, OH 45030For SaleMLS ID #1894897, Joe Knab, RE/MAX Preferred Group. Cincy MLS
- $399,5003 bd2 ba1.8k sqft4007 Greatus Dr, Hamilton, OH 45011For SaleMLS ID #1892834, C. Paul McCollum, Comey & Shepherd. Cincy MLS
- $311,0003 bd1 ba1.7k sqft315 S Mill St, Seven Mile, OH 45062For SaleMLS ID #1889972, Alyson L. Reed, Coldwell Banker Heritage. Cincy MLS
- $265,0003 bd2 ba1.5k sqft2859 Kingman Dr, Cincinnati, OH 45251For SaleMLS ID #1891679, Ray Price Jr, Howard Hanna Real Estate Serv. Cincy MLS
- $289,9003 bd3 ba1.6k sqft1766 Miles Rd, Cincinnati, OH 45231For SaleMLS ID #1889417, Sarah Nare, The Six Realty, LLC. Cincy MLS
- $350,0003 bd3 ba2.2k sqft5953 Mindy Dr, Fairfield, OH 45011For SaleMLS ID #1886503, Monika Deroussel, eXp Realty. Cincy MLS
- $249,9003 bd2 ba1k sqft11935 Mill Rd, Cincinnati, OH 45240For SaleMLS ID #1893879, Flor D McNally, Keller Williams Advisors. Cincy MLS
