Striking Modern Retreat near Town Center. In the heart of central Woodside, this modern home retains secluded privacywith convenience to shopping & dining just down the road. On a private country lane off the main road, the just over 1-acre setting presents sweeping western hill views from its gentle knoll beyond custom gates. Sophisticated architecturalelements define the home, from Ann Sacks tiles and radiant-heated French oak and marble floors to dazzling designerlighting and Fleetwood doors and windows. The open floor plan balances spacious gathering areas with options for privacyand flexibility plus indoor/outdoor living all around. A dramatic fireplace is shared by the family room with the living anddining room, all oriented to the majestic views. The open kitchen is a hallmark of the design, blending warm wood toneswith French limestone and designer tiles, while an adjacent den/study center offers versatility. There are 4 bedrooms and4.5 baths plus an equally well-appointed 1-bed, 1-bath guest house with full kitchen and laundry, perfect as an ADU orpoolside entertaining. At the center, a sparkling infinity-edge pool is surrounded by level lawn and sun-drenched terraces.A rare combination of modern luxury, a premier location, plus access to Woodside School (K-8).
Sold for $12,600,000
$12,600,000
1491 Canada Ln, Redwood City, CA 94062
4beds
3,875sqft
Single Family Residence, Residential
Built in 2015
1.01 Acres Lot
$13,151,400 Zestimate®
$3,252/sqft
$-- Estimated rent
Home value
$13,151,400
$11.84M - $14.60M
Not available
Zestimate® history
Owner options
List your home for rent
Find your next renter with Zillow Rental Manager. Plus, with online applications, you can quickly screen prospective tenants – for free.
Refinance and save
$79,432/mo
Est. payment
Refinancing to a lower rate could help reduce your monthly payments and save thousands over the life of the loan.
$79,432/mo
Est. payment
Explore your selling options
Work with a Zillow partner agent
Leverage their expertise and Zillow's premium Showcase listings to get your home seen by more buyers.
Get startedList with your own agent
Get your home in front of millions of buyers by listing it on Zillow.
Learn how to do itSell it yourself
Take full control of how buyers see your home on Zillow by listing For Sale by Owner (FSBO).
List your homeWhat's special
Dramatic fireplaceSecluded privacyLevel lawnOpen kitchenFrench limestoneWarm wood tonesFleetwood doors and windows
Zillow last checked:
Listing updated:
Listed by:
Erika Demma 01230766 650-740-2970,
Compass 650-529-1111
Bought with:
Michael Warren, 01968537
Compass
Source: MLSListings Inc,MLS#: ML82003378
Facts & features
Interior
Bedrooms & bathrooms
- Bedrooms: 4
- Bathrooms: 5
- Full bathrooms: 4
- 1/2 bathrooms: 1
Rooms
- Room types: Great Room, Laundry, Office
Bedroom
- Features: PrimarySuiteRetreat, WalkinCloset, BedroomonGroundFloor2plus
Bathroom
- Features: DoubleSinks, ShowerandTub, TubinPrimaryBedroom, UpdatedBaths, HalfonGroundFloor, OversizedTub
Dining room
- Features: DiningFamilyCombo, EatinKitchen
Family room
- Features: KitchenFamilyRoomCombo, SeparateFamilyRoom
Kitchen
- Features: Island, IslandwithSink, Skylights
Heating
- Radiant
Cooling
- Ceiling Fan(s)
Appliances
- Included: Gas Cooktop, Dishwasher, Refrigerator, Washer/Dryer
- Laundry: Inside
Features
- High Ceilings, One Or More Skylights, Walk-In Closet(s), Security Gate
- Flooring: Hardwood, Stone
- Number of fireplaces: 2
- Fireplace features: Two Way
Interior area
- Total structure area: 3,875
- Total interior livable area: 3,875 sqft
Property
Parking
- Total spaces: 2
- Parking features: Attached, Guest
- Attached garage spaces: 2
Features
- Stories: 1
- Exterior features: Back Yard, Fenced
- Pool features: Heated
- Fencing: Back Yard,Front Yard
- Has view: Yes
- View description: Hills
Lot
- Size: 1.01 Acres
- Features: Mostly Level
Details
- Additional structures: PoolHouse
- Parcel number: 073101250
- Zoning: R1001A
- Special conditions: Standard
Construction
Type & style
- Home type: SingleFamily
- Property subtype: Single Family Residence, Residential
Materials
- Foundation: Crawl Space, Concrete Perimeter and Slab
- Roof: Flat
Condition
- New construction: No
- Year built: 2015
Utilities & green energy
- Gas: PublicUtilities
- Sewer: Public Sewer
- Water: Public
- Utilities for property: Public Utilities, Water Public, Solar
Community & HOA
Location
- Region: Redwood City
Financial & listing details
- Price per square foot: $3,252/sqft
- Date on market: 4/21/2025
- Listing agreement: ExclusiveRightToSell
Price history
| Date | Event | Price |
|---|---|---|
| 5/5/2025 | Sold | $12,600,000+9.6%$3,252/sqft |
Source:  MLSListings Inc #ML82003378 Report a problem MLSListings Inc #ML82003378 Report a problem | ||
| 4/22/2025 | Pending sale | $11,500,000$2,968/sqft |
Source: MLSListings Inc #ML82003378 Report a problem | ||
| 4/21/2025 | Listed for sale | $11,500,000$2,968/sqft |
Source: MLSListings Inc #ML82003378 Report a problem | ||
Public tax history
Tax history is unavailable.
Neighborhood: 94062
Nearby homes
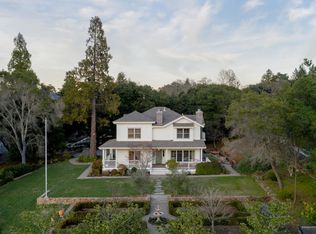
- $8,300,0005 bd5 ba3.7k sqft116 Romero Rd, Woodside, CA 94062Sold
- $6,837,3004 bd3 ba3.4k sqft1515 Canada Rd, Woodside, CA 94062Off Market
- $12,600,0005 bd6 ba4.8k sqft1491 Canada Rd, Woodside, CA 94062Sold
- $8,500,0005 bd5 ba4k sqft111 La Questa Way, Woodside, CA 94062Sold
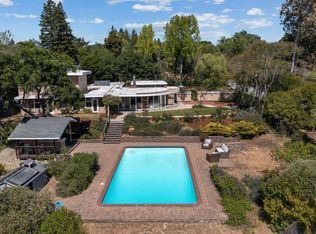
- $5,978,3004 bd3 ba3k sqft231 La Questa Way, Woodside, CA 94062Off Market
- $3,447,6004 bd3 ba3.4k sqft140 Romero Rd, Woodside, CA 94062Off Market
- $10,606,0004 bd5 ba3.9k sqft115 Romero Rd, Woodside, CA 94062Off Market
- $6,600,0004 bd4 ba4k sqft211 La Questa Way, Woodside, CA 94062Sold
Nearby schools
GreatSchools rating
- 10/10Woodside Elementary SchoolGrades: K-8Distance: 0.4 mi
- 8/10Woodside High SchoolGrades: 9-12Distance: 1.6 mi
Schools provided by the listing agent
- Elementary: WoodsideElementary_1
- High: WoodsideHigh
- District: WoodsideElementary
Source: MLSListings Inc. This data may not be complete. We recommend contacting the local school district to confirm school assignments for this home.
Get a cash offer in 3 minutes
Find out how much your home could sell for in as little as 3 minutes with a no-obligation cash offer.
Estimated market value
$13,151,400
Get a cash offer in 3 minutes
Find out how much your home could sell for in as little as 3 minutes with a no-obligation cash offer.
Estimated market value
$13,151,400
- California
- San Mateo County
- Woodside
- 94062
- 1491 Canada Ln
Nearby cities
Nearby zip codes
Other Woodside Topics
