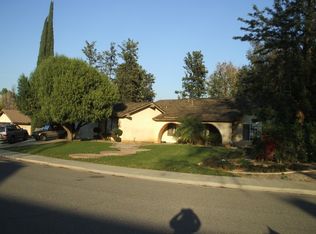
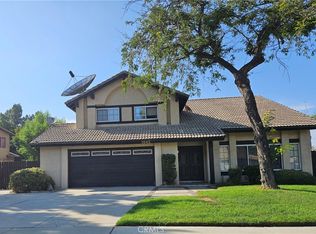
Rare opportunity in a sought-after sidewalk community! Homes like this seldom come to market in this neighborhood. Set on an expansive 20,038 sq ft corner lot, this 1981-built home offers 4 bedrooms, 2 baths, and 1,775 sq ft of living space. A double-door entry welcomes you into an open floor plan with an open kitchen, great for everyday living and entertaining. Outside, a circular driveway provides plenty of room for parking, along with a 3-car attached garage. The low-maintenance, drought-tolerant backyard offers ample space to make it your own, including room for a potential ADU. Corner lots with this much space are hard to find in 92507. This one is a gem. Sold as-is. Buyer to verify ADU feasibility with the City of Riverside.
For sale
Listed by: Tower Agency • ANTHONY TYSON • Contact: 951-966-3009
$750,000
1491 Cedarhill Dr, Riverside, CA 92507
4beds
1,775sqft
Single Family Residence
Built in 1981
0.46 Acres Lot
$744,900 Zestimate®
$423/sqft
$-- HOA
What's special
- 5 days
- 325
- 23
Likely to sell faster than
Zillow last checked:
Listing updated:
Listed by:
ANTHONY TYSON DRE #01147541 951-966-3009,
Tower Agency
Source: CRMLS,MLS#: IV26204874 Originating MLS: California Regional MLS
Originating MLS: California Regional MLSFacts & features
Interior
Bedrooms & bathrooms
- Bedrooms: 4
- Bathrooms: 2
- Full bathrooms: 2
- Main level bathrooms: 1
- Main level bedrooms: 1
Rooms
- Room types: Family Room, Living Room
Heating
- Central
Cooling
- Central Air
Appliances
- Laundry: Gas Dryer Hookup, In Garage
Features
- Has fireplace: Yes
- Fireplace features: Family Room
- Common walls with other units/homes: No Common Walls
Interior area
- Total interior livable area: 1,775 sqft
Property
Parking
- Total spaces: 3
- Parking features: Garage Faces Front
- Attached garage spaces: 3
Features
- Levels: One
- Stories: 1
- Entry location: 1
- Pool features: None
Lot
- Size: 0.46 Acres
- Features: Corner Lot
Details
- Parcel number: 254352001
- Special conditions: Trust
Construction
Type & style
- Home type: SingleFamily
- Property subtype: Single Family Residence
Materials
- Roof: Concrete
Condition
- New construction: No
- Year built: 1981
Utilities & green energy
- Sewer: Septic Tank
- Water: Public
Community & HOA
Community
- Features: Sidewalks
Location
- Region: Riverside
Financial & listing details
- Price per square foot: $423/sqft
- Tax assessed value: $291,693
- Date on market: 9/18/2026
- Cumulative days on market: 5 days
- Listing terms: Cash to New Loan,Conventional,FHA
Estimated market value
$744,900
$708,000 - $782,000
$3,658/mo
Price history
| Date | Event | Price |
|---|---|---|
| 9/18/2026 | Listed for sale | $750,000$423/sqft |
Source:  CRMLS #IV26204874 Report a problem CRMLS #IV26204874 Report a problem | ||
Public tax history
| Year | Property taxes | Tax assessment |
|---|---|---|
| 2026 | -- | $291,693 +2% |
| 2025 | $3,162 +3.4% | $285,974 +2% |
| 2024 | $3,058 +0.5% | $280,367 +2% |
| 2023 | $3,043 +1.9% | $274,871 +2% |
| 2022 | $2,986 +1.1% | $269,483 +2% |
| 2021 | $2,953 +0.8% | $264,200 +1% |
| 2020 | $2,930 +2% | $261,492 +2% |
| 2019 | $2,874 +2% | $256,366 +2% |
| 2018 | $2,817 +1.8% | $251,340 +2% |
| 2017 | $2,766 | $246,412 +2% |
| 2016 | $2,766 +8.4% | $241,581 +1.5% |
| 2015 | $2,551 +1% | $237,955 +2% |
| 2014 | $2,526 | $233,296 +0.5% |
| 2013 | -- | $232,244 +2% |
| 2012 | -- | $227,691 +2% |
| 2011 | -- | $223,228 +0.8% |
| 2010 | -- | $221,562 -0.2% |
| 2009 | -- | $222,090 +2% |
| 2008 | -- | $217,736 +2% |
| 2007 | -- | $213,467 +2% |
| 2006 | -- | $209,282 +2% |
| 2005 | -- | $205,179 +3.9% |
| 2003 | -- | $197,472 +2% |
| 2002 | -- | $193,601 +2% |
| 2001 | $1,889 +1.9% | $189,806 +2% |
| 2000 | $1,854 | $186,085 |
Find assessor info on the county website
Monthly payment
Est. payment
Payment breakdown
Explore the cost of this home by adjusting the details. Changes won't be saved.Climate risks
Neighborhood: Canyon Crest
Nearby schools
Schools provided by the listing agent
- Elementary: Emerson
- Middle: University
- High: North
Source: CRMLS. This data may not be complete. We recommend contacting the local school district to confirm school assignments for this home.
Similar homes
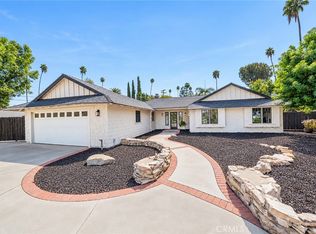
- $730,0003 bd2 ba1.6k sqft1076 Los Altos Ct, Riverside, CA 92507For Sale
 MLS ID #CV26201959, Rana Alhilo, Anomaly Real Estate. CRMLS
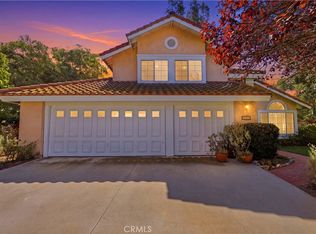
 - $742,0004 bd3 ba2.1k sqft439 Mission Grove Pkwy N, Riverside, CA 92506For Sale
 MLS ID #IV26204289, COLLETTE LEE, Tower Agency. CRMLS
 - $749,0005 bd3 ba2.3k sqft1045 Monte Vista Dr, Riverside, CA 92507For Sale
 MLS ID #IV26174039, JENNA CURRY, Alvin Toney, Broker. CRMLS
 - $739,0005 bd3 ba2.4k sqft6163 Academy Ave, Riverside, CA 92506For Sale
 MLS ID #26992583, Maria Sarmiento DRE # 01837686, Keller Williams Los Angeles. CLAW
