Skip main navigation
Sold for $700,000
  • Listed by: EXP REALTY OF CALIFORNIA INC. • RANDY MILLER • Contact: 888-584-9427
    Bought with: Keller Williams Pacific Estate
    $700,000

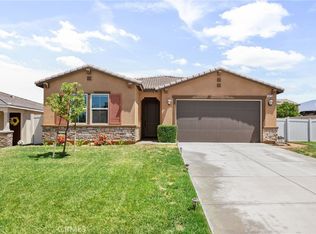
    1491 Claire Ave, Redlands, CA 92374

    4beds
    1,624sqft
    Single Family Residence
    Built in 2020
    6,959 Square Feet Lot
    $686,400 Zestimate®
    $431/sqft
    $3,486 Estimated rent

    Home value

    $686,400

    $618,000 - $762,000

    $3,486/mo

    Zestimate® history
    Loading
    Loading...

    Owner options

    List your home for rent

    $3,486/mo

    Rent Zestimate®

    Find your next renter with Zillow Rental Manager. Plus, with online applications, you can quickly screen prospective tenants – for free.

    Learn more

    $3,486/mo

    Rent Zestimate®

    Refinance and save

    $4,449/mo

    Est. payment

    Refinancing to a lower rate could help reduce your monthly payments and save thousands over the life of the loan.

    See today's rates

    $4,449/mo

    Est. payment

    Explore your selling options

    Work with a Zillow partner agent

    Leverage their expertise and Zillow's premium Showcase listings to get your home seen by more buyers.

    Get started

    List with your own agent

    Get your home in front of millions of buyers by listing it on Zillow.

    Learn how to do it

    Sell it yourself

    Take full control of how buyers see your home on Zillow by listing For Sale by Owner (FSBO).

    List your home

    What's special

    Large backyardLarge walk-in closetSeparate soaking tubCul-de-sac streetPrivacy and securityQuartz countertopsWalk-in shower
    Welcome home to this hard to find Redlands single-story home. This home is located on a Cul-De-Sac street and has NO HOA! This beautiful, KB home built in 2020 features 4 bedrooms and 2 bathrooms. The primary bedroom is a true retreat, featuring a separate soaking tub, walk-in shower, dual sinks, and a large walk-in closet. As we walk down the hallway there is a large laundry room with a sink, then we come to the other three spacious bedrooms with a full bathroom. Back into the main living area you will find a light, bright and open space, offering a Chef's kitchen with quartz countertops complete with island/breakfast bar and walk-in pantry. All of this is open to the large comfortable living/family room and dinning area. The large backyard is enclosed by vinyl fencing, ensuring privacy and security and is ready for its new owner to landscape as desired. No HOA, Paid off Solar included!!. Residents will enjoy various onsite amenities, including parks, a walking trail, a playground, and a picnic area within the Redlands Unified School District. The nearby area is host to shopping, dining, and entertainment at the Redlands Citrus and Mountain Grove Shopping Center, and access to the I-10 and CA-210 freeways makes travel and commuting simple.

    Zillow last checked:

    Listing updated:

    Listed by:

    RANDY MILLER DRE #01992367 909-856-1736,

    EXP REALTY OF CALIFORNIA INC.,

    LYDIA MILLER DRE #02095541,

    EXP REALTY OF CALIFORNIA INC.

    Bought with:

    Alfie McFadden, DRE #01455447

    Keller Williams Pacific Estate

    Source: CRMLS,MLS#: IG25021223MLS LogoOriginating MLS: California Regional MLS

    Facts & features

    Interior

    Bedrooms & bathrooms
    • Bedrooms: 4
    • Bathrooms: 2
    • Full bathrooms: 2
    • Main level bathrooms: 2
    • Main level bedrooms: 4
    Rooms
    • Room types: Bedroom, Laundry, Other, Pantry
    Bedroom
    • Features: All Bedrooms Down
    Bathroom
    • Features: Bathtub, Dual Sinks, Low Flow Plumbing Fixtures, Quartz Counters, Soaking Tub, Separate Shower, Tub Shower, Walk-In Shower
    Kitchen
    • Features: Kitchen Island, Kitchen/Family Room Combo, Quartz Counters, Walk-In Pantry
    Other
    • Features: Walk-In Closet(s)
    Pantry
    • Features: Walk-In Pantry
    Heating
    • Central, ENERGY STAR Qualified Equipment, High Efficiency
    Cooling
    • Central Air, ENERGY STAR Qualified Equipment, High Efficiency
    Appliances
    • Included: Dishwasher, ENERGY STAR Qualified Appliances, ENERGY STAR Qualified Water Heater, Gas Oven, Gas Range, High Efficiency Water Heater, Water Softener, Tankless Water Heater, Water To Refrigerator, Water Heater, Water Purifier
    • Laundry: Washer Hookup, Gas Dryer Hookup, Inside, Laundry Room
    Features
    • Breakfast Bar, High Ceilings, Open Floorplan, Pantry, Quartz Counters, Recessed Lighting, All Bedrooms Down, Walk-In Pantry, Walk-In Closet(s)
    • Flooring: Carpet, Vinyl
    • Doors: ENERGY STAR Qualified Doors, Insulated Doors
    • Windows: Double Pane Windows, ENERGY STAR Qualified Windows
    • Has fireplace: No
    • Fireplace features: None
    • Common walls with other units/homes: No Common Walls
    Interior area
    • Total interior livable area: 1,624 sqft

    Property

    Parking
    • Total spaces: 2
    • Parking features: Direct Access, Garage Faces Front, Garage, Garage Door Opener
    • Attached garage spaces: 2
    Features
    • Levels: One
    • Stories: 1
    • Entry location: Front
    • Patio & porch: Covered, Open, Patio
    • Pool features: None
    • Fencing: Vinyl
    • Has view: Yes
    • View description: Hills, Mountain(s), Neighborhood
    Lot
    • Size: 6,959 Square Feet
    • Features: Drip Irrigation/Bubblers, Sprinklers Timer, Sprinkler System
    Details
    • Parcel number: 0168921180000
    • Special conditions: Standard

    Construction

    Type & style
    • Home type: SingleFamily
    • Architectural style: Traditional
    • Property subtype: Single Family Residence
    Materials
    • Drywall, Frame, Concrete, Stucco
    • Foundation: Slab
    • Roof: Clay,Spanish Tile,Tile
    Condition
    • New construction: No
    • Year built: 2020

    Utilities & green energy

    • Electric: Photovoltaics Seller Owned
    • Sewer: Public Sewer
    • Water: Public
    • Utilities for property: Electricity Connected, Natural Gas Connected, Sewer Connected, Water Connected
    Green energy
    • Energy efficient items: HVAC, Windows, Appliances, Water Heater
    • Energy generation: Solar
    • Water conservation: Low-Flow Fixtures

    Community & HOA

    Community
    • Features: Biking, Curbs, Hiking, Park, Street Lights, Suburban, Sidewalks
    • Security: Carbon Monoxide Detector(s), Smoke Detector(s)
    Location
    • Region: Redlands

    Financial & listing details

    • Price per square foot: $431/sqft
    • Tax assessed value: $668,832
    • Annual tax amount: $10,781
    • Date on market: 1/30/2025
    • Cumulative days on market: 29 days
    • Listing terms: Submit
    • Road surface type: Paved

    Price history

    DateEventPrice
    3/20/2025Sold$700,000+0%$431/sqft
    Source: CRMLS #IG25021223 Report a problem
    3/7/2025Pending sale$699,999$431/sqft
    Source: CRMLS #IG25021223 Report a problem
    1/30/2025Listed for sale$699,999+11%$431/sqft
    Source: CRMLS #IG25021223 Report a problem
    9/24/2021Sold$630,500$388/sqft
    Source: Public Record Report a problem

    Public tax history

    YearProperty taxesTax assessment
    2025$10,781 +6%$668,832 +2%
    2024$10,173 +0.8%$655,718 +2%
    2023$10,097 +4.4%$642,861 +2%
    2022$9,675 +442.2%$630,255 +874.4%
    2021$1,785 +123.8%$64,679 +1%
    2020$797 $64,016
    Find assessor info on the county website

    Neighborhood: 92374

    Nearby schools

    GreatSchools rating
    Get a cash offer in 3 minutes
    Find out how much your home could sell for in as little as 3 minutes with a no-obligation cash offer.
    Estimated market value
    $686,400
    Get a cash offer in 3 minutes
    Find out how much your home could sell for in as little as 3 minutes with a no-obligation cash offer.
    Estimated market value
    $686,400