Skip main navigation
Sold for $581,500
  • $581,500

    1491 E 96th Lane, Thornton, CO 80229

    4beds
    2,376sqft
    Single Family Residence
    Built in 1997
    5,976 Square Feet Lot
    $575,600 Zestimate®
    $245/sqft
    $2,887 Estimated rent

    Home value

    $575,600

    $541,000 - $616,000

    $2,887/mo

    Zestimate® history
    Loading
    Loading...

    Owner options

    List your home for rent

    $2,887/mo

    Rent Zestimate®

    Find your next renter with Zillow Rental Manager. Plus, with online applications, you can quickly screen prospective tenants – for free.

    Learn more

    $2,887/mo

    Rent Zestimate®

    Refinance and save

    $3,387/mo

    Est. payment

    Refinancing to a lower rate could help reduce your monthly payments and save thousands over the life of the loan.

    See today's rates

    $3,387/mo

    Est. payment

    Explore your selling options

    Work with a Zillow partner agent

    Leverage their expertise and Zillow's premium Showcase listings to get your home seen by more buyers.

    Get started

    List with your own agent

    Get your home in front of millions of buyers by listing it on Zillow.

    Learn how to do it

    Sell it yourself

    Take full control of how buyers see your home on Zillow by listing For Sale by Owner (FSBO).

    List your home

    What's special

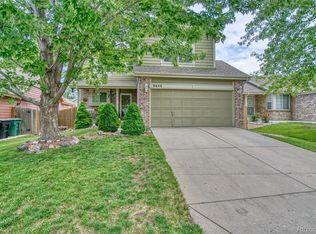
    Showings start Wed April 15th, open house Sat April 18th 11-1pm. This two-story, 4-bedroom, 2.5-bathroom home with a finished basement and two-car garage sits on a corner lot in a Thornton community with no HOA. The home makes a great first impression with a south-facing driveway, fresh exterior paint, a new front sidewalk (2024), and a welcoming front porch. Pause in the front foyer to drop your keys before gaining a different perspective of the front yard from the kitchen sink window, featuring views of the mature tree and green lawn with a sprinkler system. The open kitchen features white cabinetry, black countertops, stainless steel appliances, and a peninsula with seating for two stools. The adjoining dining area has a sliding glass door leading to an updated deck (2021), concrete patio, and backyard with sprinklers, new fence (2025), and concrete RV parking. The living room is the heart of the home, featuring two-story lofted ceilings, newer flooring (2020), a gas fireplace, beautiful windows, and an elegant staircase. The attached two-car garage is finished and EV-ready with a dedicated 220V outlet. The garage flows directly into the foyer, where you’ll find a half bath next to the laundry area, washer and dryer included, and ample storage space. The second level features a large primary bedroom with huge south-facing windows, an en-suite bathroom with double vanity, and a walk-in closet. Two additional bedrooms and another full bathroom complete the upper level. The finished basement provides a casual living space and an additional bedroom with a second egress window. Plumbing is already in place to add another bathroom in the basement. Additional upgrades include a new furnace and A/C (2022), new roof (2023), and paid-off 5.67 kW solar panels (2023). This Thornton home is close to the light rail, near parks, and just 20 minutes to downtown—offering comfort, convenience, and thoughtful updates throughout. Please contact agent for all due diligence docs.

    Zillow last checked:

    Listing updated:

    Listed by:

    Kassidy Benson 303-720-8491 Kassidy@LivingRoomDenver.com,

    Living Room Real Estate

    Bought with:

    Emily Wolfe, 100050876

    eXp Realty, LLC

    Source: REcolorado as distributed by MLS GRID,MLS#: 7190386MLS Logo

    Facts & features

    Interior

    Bedrooms & bathrooms
    • Bedrooms: 4
    • Bathrooms: 3
    • Full bathrooms: 2
    • 1/2 bathrooms: 1
    • Main level bathrooms: 1
    Bedroom
    • Description: With Huge South-Facing Windows
    • Features: Primary Suite
    • Level: Upper
    Bedroom
    • Description: Blue Bedroom
    • Level: Upper
    Bedroom
    • Description: Setup As Office
    • Level: Upper
    Bedroom
    • Description: Egress Window + Closet
    • Level: Basement
    Bathroom
    • Description: On Main Level Next To The Garage
    • Level: Main
    Bathroom
    • Description: With Double Vanity, And A Walk-In Closet
    • Features: En Suite Bathroom
    • Level: Upper
    Bathroom
    • Description: Updated In 2022
    • Level: Upper
    Dining room
    • Description: Adjacent To Kitchen + Great Room
    • Level: Main
    Family room
    • Description: With Plumbing For A Wet Bar
    • Level: Basement
    Great room
    • Description: Two-Story Lofted Ceilings, A Gas Fireplace, Beautiful Windows, And An Elegant Staircase
    • Level: Main
    Kitchen
    • Description: Open Kitchen Features White Cabinetry
    • Level: Main
    Laundry
    • Description: Washer + Dryer Included
    • Level: Main
    Utility room
    • Description: Unfinished Space With Roughed In Plumbing
    • Level: Basement
    Heating
    • Forced Air, Solar
    Cooling
    • Central Air
    Appliances
    • Included: Dishwasher, Dryer, Gas Water Heater, Microwave, Oven, Refrigerator, Washer
    Features
    • Ceiling Fan(s), Eat-in Kitchen, Entrance Foyer, High Ceilings, Open Floorplan, Primary Suite, Smart Thermostat, Vaulted Ceiling(s), Walk-In Closet(s)
    • Flooring: Carpet, Tile, Vinyl
    • Windows: Window Coverings
    • Basement: Bath/Stubbed,Finished,Partial
    • Number of fireplaces: 1
    • Fireplace features: Family Room, Gas
    Interior area
    • Total structure area: 2,376
    • Total interior livable area: 2,376 sqft
    • Finished area above ground: 1,594
    • Finished area below ground: 572

    Property

    Parking
    • Total spaces: 4
    • Parking features: Garage - Attached
    • Attached garage spaces: 2
    • Details: RV Spaces: 2
    Features
    • Levels: Two
    • Stories: 2
    • Patio & porch: Deck, Front Porch, Patio
    • Exterior features: Dog Run, Garden, Private Yard, Rain Gutters, Smart Irrigation
    • Fencing: Full
    Lot
    • Size: 5,976 sqft
    • Features: Corner Lot, Many Trees, Master Planned, Near Public Transit, Sprinklers In Front, Sprinklers In Rear
    • Residential vegetation: Grassed
    Details
    • Parcel number: R0041104
    • Special conditions: Standard

    Construction

    Type & style
    • Home type: SingleFamily
    • Architectural style: Contemporary,Traditional
    • Property subtype: Single Family Residence
    Materials
    • Brick, Frame, Wood Siding
    • Roof: Composition
    Condition
    • Updated/Remodeled
    • Year built: 1997

    Utilities & green energy

    • Sewer: Public Sewer
    • Utilities for property: Electricity Connected, Natural Gas Connected

    Community & neighborhood

    Security
    • Security features: Smart Cameras, Smoke Detector(s), Video Doorbell
    Location
    • Region: Thornton
    • Subdivision: Downing Park

    Other

    Other facts
    • Listing terms: Cash,Conventional,FHA,VA Loan
    • Ownership: Individual
    • Road surface type: Paved

    Price history

    DateEventPrice
    5/13/2026Sold$581,500+1.1%$245/sqft
    Source: REcolorado as distributed by MLS GRID #7190386 Report a problem
    4/20/2026Pending sale$575,000$242/sqft
    Source: REcolorado as distributed by MLS GRID #7190386 Report a problem
    4/15/2026Listed for sale$575,000+169.3%$242/sqft
    Source: REcolorado as distributed by MLS GRID #7190386 Report a problem
    4/3/2009Sold$213,500+16.7%$90/sqft
    Source: Public Record Report a problem
    9/23/1999Sold$182,950+28.2%$77/sqft
    Source: Public Record Report a problem
    2/20/1998Sold$142,740$60/sqft
    Source: Public Record Report a problem

    Public tax history

    YearProperty taxesTax assessment
    2025$3,418 +1%$31,630 -13.9%
    2024$3,383 +13.9%$36,740
    2023$2,970 -3.2%$36,740 +36.3%
    2022$3,069 $26,960 -2.8%
    2021-- $27,740 +6.9%
    2020$2,885 $25,950 -0.2%
    2019$2,885 +17.6%$25,990 +21.9%
    2018$2,453 $21,320
    2017$2,453 $21,320 +17%
    2016-- $18,220
    2015$1,958 $18,220 +32.9%
    2014-- $13,710
    2013-- $13,710 -14.2%
    2012-- $15,970
    2011-- $15,970 +2.4%
    2010-- $15,600
    2009-- $15,600 -13.1%
    2008-- $17,960
    2007-- $17,960 +1.8%
    2006-- $17,650
    2005-- $17,650 +5.9%
    2004-- $16,670
    2003$1,798 +2.2%$16,670 -5.1%
    2002$1,760 +10.6%$17,570 +16.6%
    2001$1,591 $15,070
    2000-- $15,070

    Find assessor info on the county website

    Neighborhood: Downing Park

    Nearby schools

    GreatSchools rating
    Schools provided by the listing agent
    • Elementary: Thornton
    • Middle: Thornton
    • High: Thornton
    • District: Adams 12 5 Star Schl

    Source: REcolorado as distributed by MLS GRID. This data may not be complete. We recommend contacting the local school district to confirm school assignments for this home.

    Get a cash offer in 3 minutes
    Find out how much your home could sell for in as little as 3 minutes with a no-obligation cash offer.
    Estimated market value
    $575,600
    Get a cash offer in 3 minutes
    Find out how much your home could sell for in as little as 3 minutes with a no-obligation cash offer.
    Estimated market value
    $575,600