Five bedrooms, a paid-off solar system, hot tub, and no rear neighbors — all paired with the kind of spacious backyard that's becoming harder and harder to find in Meridian. Inside, hardwood floors run throughout the main level beneath ceilings that give the spaces room to breathe. The kitchen anchors the layout with granite countertops, a gas range, double oven, ss appliances, and a walk-in pantry. Kitchen opens directly to the living area, where a fireplace anchors the room, making the floor plan feel connected without sacrificing definition. A dedicated home office sits apart from the main living spaces — functional whether the door stays open or closed. The primary suite is in its own corner of the house. The en suite includes dual vanities, a soaker tub, walk-in shower with double shower heads, and walk-in closet. Four additional bedrooms and two full baths upstairs give everyone room without compromise. Step outside to the beautifully landscaped yard — mature trees, a covered patio, a covered hot tub, and a gas fire pit for quiet evenings. No neighbors behind the fence means the yard feels more private than the lot size suggests. The three-car garage comes fully outfitted with Monkey Bar overhead storage and built-in shelving. Solar is owned outright, with no lease or assumption required. Located four miles from Downtown Meridian and thirteen from Boise.
Pending
$735,000
1491 E San Pedro Ct, Meridian, ID 83646
5beds
4baths
2,947sqft
Single Family Residence
Built in 2011
8,276 Square Feet Lot
$727,300 Zestimate®
$249/sqft
$67/mo HOA
What's special
- 41 days |
- 2,278 |
- 187 |
Likely to sell faster than
Zillow last checked:
Listing updated:
Listed by:
Amy Mantineo Main:208-918-0973,
JPAR Live Local
Source: IMLS,MLS#: 98989955
Facts & features
Interior
Bedrooms & bathrooms
- Bedrooms: 5
- Bathrooms: 4
- Main level bathrooms: 1
- Main level bedrooms: 1
Primary bedroom
- Level: Main
- Area: 224
- Dimensions: 16 x 14
Bedroom 2
- Level: Upper
- Area: 192
- Dimensions: 16 x 12
Bedroom 3
- Level: Upper
- Area: 143
- Dimensions: 11 x 13
Bedroom 4
- Level: Upper
- Area: 100
- Dimensions: 10 x 10
Bedroom 5
- Level: Upper
- Area: 130
- Dimensions: 10 x 13
Family room
- Level: Main
Kitchen
- Level: Main
- Area: 143
- Dimensions: 11 x 13
Living room
- Level: Main
- Area: 399
- Dimensions: 21 x 19
Office
- Level: Main
- Area: 110
- Dimensions: 10 x 11
Heating
- Forced Air, Natural Gas
Cooling
- Central Air
Appliances
- Included: Gas Water Heater, Dishwasher, Disposal, Double Oven, Microwave, Oven/Range Built-In, Water Softener Owned, Gas Oven, Gas Range
Features
- Bath-Master, Bed-Master Main Level, Den/Office, Double Vanity, Pantry, Kitchen Island, Granite Counters, Number of Baths Main Level: 1, Number of Baths Upper Level: 2
- Flooring: Hardwood, Tile, Carpet, Laminate
- Has basement: No
- Has fireplace: Yes
- Fireplace features: Gas
Interior area
- Total structure area: 2,947
- Total interior livable area: 2,947 sqft
- Finished area above ground: 2,947
- Finished area below ground: 0
Video & virtual tour
Property
Parking
- Total spaces: 3
- Parking features: Attached, Driveway
- Attached garage spaces: 3
- Has uncovered spaces: Yes
- Details: Garage: 28x21
Features
- Levels: Two
- Patio & porch: Covered Patio/Deck
- Pool features: Community
- Spa features: Heated
- Fencing: Full,Vinyl
Lot
- Size: 8,276 Square Feet
- Dimensions: 116 x 72
- Features: Standard Lot 6000-9999 SF, Irrigation Available, Cul-De-Sac, Auto Sprinkler System, Full Sprinkler System, Pressurized Irrigation Sprinkler System
Details
- Additional structures: Shed(s)
- Parcel number: R5432490310
Construction
Type & style
- Home type: SingleFamily
- Property subtype: Single Family Residence
Materials
- Frame, Stone, Other, HardiPlank Type
- Roof: Architectural Style
Condition
- Year built: 2011
Details
- Builder name: Boise Hunter Homes
Utilities & green energy
- Electric: Photovoltaics Seller Owned
- Water: Public
- Utilities for property: Sewer Connected, Broadband Internet
Green energy
- Green verification: ENERGY STAR Certified Homes
Community & HOA
Community
- Security: Alarm
- Subdivision: Saguaro Springs
HOA
- Has HOA: Yes
- HOA fee: $800 annually
Location
- Region: Meridian
Financial & listing details
- Price per square foot: $249/sqft
- Tax assessed value: $740,800
- Annual tax amount: $2,775
- Date on market: 6/11/2026
- Listing terms: Cash,Conventional,FHA,VA Loan
- Ownership: Fee Simple
- Road surface type: Paved
Estimated market value
$727,300
$691,000 - $764,000
$3,300/mo
Price history
Price history is unavailable.
Public tax history
| Year | Property taxes | Tax assessment |
|---|---|---|
| 2025 | $2,671 -1.2% | $740,800 +12% |
| 2024 | $2,702 -18.8% | $661,600 +5.4% |
| 2023 | $3,327 +6.2% | $627,800 -16.5% |
| 2022 | $3,134 +9.4% | $751,700 +32.7% |
| 2021 | $2,863 -23.7% | $566,500 +27.7% |
| 2020 | $3,754 +6.3% | $443,500 -0.8% |
| 2019 | $3,530 +7.9% | $447,100 +11.1% |
| 2018 | $3,272 -5.6% | $402,400 +10.2% |
| 2017 | $3,465 | $365,200 +0.1% |
| 2016 | $3,465 | $364,800 +2.6% |
| 2015 | $3,465 +0.1% | $355,600 +40.4% |
| 2012 | $3,463 +532.6% | $253,200 +533% |
| 2011 | $547 | $40,000 |
Find assessor info on the county website
Monthly payment
Est. payment
Payment breakdown
Explore the cost of this home by adjusting the details. Changes won't be saved.Climate risks
Neighborhood: 83646
Nearby schools
GreatSchools rating
- 10/10Prospect Elementary SchoolGrades: PK-5Distance: 0.8 mi
- 9/10Heritage Middle SchoolGrades: 6-8Distance: 0.9 mi
- 9/10Rocky Mountain High SchoolGrades: 9-12Distance: 1.8 mi
Schools provided by the listing agent
- Elementary: Prospect
- Middle: Heritage Middle School
- High: Rocky Mountain
- District: West Ada School District
Source: IMLS. This data may not be complete. We recommend contacting the local school district to confirm school assignments for this home.
- $766,5004 bd2 ba3.1k sqft1525 E San Pedro Ct, Meridian, ID 83646Off Market
- $---- bd-- ba-- sqft1525 E San Pedro St, Meridian, ID 83646Off Market
- $786,7005 bd2 ba3k sqft1473 E San Pedro Ct, Meridian, ID 83646Off Market
- $662,0004 bd2 ba2.4k sqft1445 E San Pedro Ct, Meridian, ID 83646Off Market
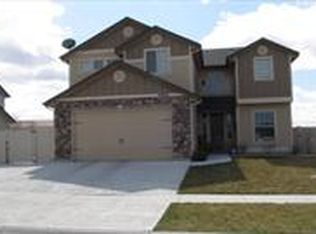
- $895,0004 bd3 ba3k sqft1478 E San Pedro Ct, Meridian, ID 83646For Sale
- $827,4009,583 Square Feet1559 E San Pedro Ct, Meridian, ID 83646Off Market
- $757,3004 bd2 ba2.5k sqft1450 E San Pedro Ct, Meridian, ID 83646Off Market
- $616,7003 bd2 ba2k sqft1506 E San Pedro Ct, Meridian, ID 83646Off Market
A local agent can set up tours, give advice and negotiate with sellers.
Similar homes
- $749,9005 bd3 ba2.7k sqft5120 N Diamond Creek Ave, Meridian, ID 83646Price Change
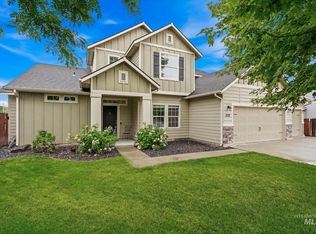 MLS ID #98992162, Joseph Martinez, Silvercreek Realty Group. IMLS
 - $630,0004 bd3 ba2.7k sqft5264 N Schumann Ave, Meridian, ID 83646Active
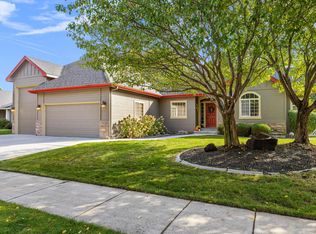 MLS ID #98990832, Lauren Mikowski, Silvercreek Realty Group. IMLS
 - $895,0004 bd3 ba3k sqft1478 E San Pedro Ct, Meridian, ID 83646Active
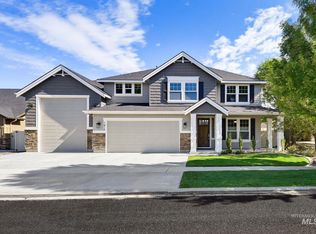 MLS ID #98991686, Kara Christian, Keller Williams Realty Boise. IMLS
 - $724,5004 bd3 ba2.4k sqft3535 W Lesina St, Meridian, ID 83646Active
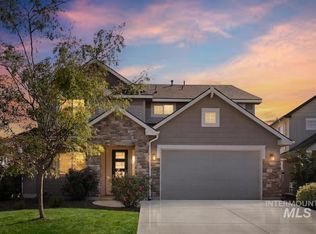 MLS ID #98993618, Trina Lamm, Boise Premier Real Estate. IMLS
 - $794,0004 bd3 ba2.5k sqft844 W Tida St, Meridian, ID 83646ActiveMLS ID #98992627, Alissa Gamble, Keller Williams Realty Boise. IMLS
- $634,9904 bd3 ba2.3k sqft5563 N Mitchum Ave, Meridian, ID 83646ActiveMLS ID #98989195, Shashank Rayasam, Silvercreek Realty Group. IMLS
- $748,0004 bd3 ba2.6k sqft2606 N Waggle Pl, Meridian, ID 83646ActiveMLS ID #98982790, Andreea Chelaru, Amherst Madison. IMLS
- $749,9004 bd3 ba2.8k sqft1173 W Malbar St, Meridian, ID 83646ActiveIMLS
- $749,9003 bd3 ba2.2k sqft4275 N Brody Way, Meridian, ID 83646ActiveMLS ID #98989144, Sean Taylor, Silvercreek Realty Group. IMLS
- $720,0005 bd3 ba3k sqft3542 S Capulet Way, Meridian, ID 83642ActiveMLS ID #98984279, Camille Bates, Fathom Realty. IMLS
- $769,9004 bd3 ba2.3k sqft552 W Buroak Dr, Meridian, ID 83642ActiveMLS ID #98993434, Sabrina Logosz, RE/MAX Executives. IMLS
- $585,0004 bd3 ba2.1k sqft4942 N Wild Goose Way, Meridian, ID 83646ActiveMLS ID #98989230, Kelly Ryan, Silvercreek Realty Group. IMLS
- $720,0004 bd3 ba2.5k sqft11782 W Ardyce St, Boise, ID 83713ActiveMLS ID #98988741, Michelle Tiner, Boise Premier Real Estate. IMLS
- $629,9003 bd3 ba2.5k sqft5791 N Arliss Ave, Meridian, ID 83642ActiveMLS ID #98981160, Jerry Dalton, THG Real Estate. IMLS
- $819,9004 bd3 ba2.5k sqft3301 S Caleb Way, Meridian, ID 83642Price ChangeMLS ID #98991070, Mick Dulhanty, Boise Premier Real Estate. IMLS
- $1,100,0004 bd3 ba3.3k sqft6779 N Pira Ave, Meridian, ID 83646ActiveMLS ID #98989807, Jan Nowak, Point Realty LLC. IMLS
- $789,9004 bd3 ba2.7k sqft4306 S Dazzle Ave, Meridian, ID 83642ActiveMLS ID #98986110, Fiona Zhang, Aspire Realty Group. IMLS
- $570,0004 bd3 ba2.3k sqft13926 W Cortina Ct, Boise, ID 83713Price ChangeMLS ID #98990212, Tabitha Wilson, Silvercreek Realty Group. IMLS
- $629,9004 bd3 ba2.5k sqft4394 N Colonial Park Way, Boise, ID 83713Price ChangeMLS ID #98981956, Andrew Newland, Powered-By. IMLS
- $829,9003 bd3 ba2.7k sqft3940 W Monticello St, Eagle, ID 83616ActiveMLS ID #98994123, Stephanie Mcpherson, Better Homes & Gardens 43North. IMLS
