This fully renovated home is located in the sought after East Foothills neighborhood just minutes from downtown Boise. The main level is modern and functional featuring a custom kitchen with quartz island, new custom cabinetry, and new stylish appliances. Breathtaking foothill views await from the large deck off of the dining room. Upstairs, the master suite boasts a double vanity and spa-like walk in shower with dual shower heads. The lower level features a spacious bonus/family room, large pantry/storage room and oversized laundry/craft room. Ample storage, well-appointed bedrooms, a landscaped corner lot and new double pane windows throughout to bring in plenty of natural light enhances the appeal. The fully finished garage with pull-through option complete this dream home. Fully fenced yard with new sprinker system completed 3-24-24.
Sold
Price Unknown
1491 E Shenandoah Dr, Boise, ID 83712
5beds
4baths
2,784sqft
Single Family Residence
Built in 1976
6,098 Square Feet Lot
$839,600 Zestimate®
$--/sqft
$4,283 Estimated rent
Home value
$839,600
$798,000 - $882,000
$4,283/mo
Zestimate® history
Owner options
List your home for rent
$4,283/mo
Rent Zestimate®
Find your next renter with Zillow Rental Manager. Plus, with online applications, you can quickly screen prospective tenants – for free.
$4,283/mo
Rent Zestimate®
Refinance and save
Refinancing to a lower rate could help reduce your monthly payments and save thousands over the life of the loan.
Explore your selling options
Work with a Zillow partner agent
Leverage their expertise and Zillow's premium Showcase listings to get your home seen by more buyers.
Get startedList with your own agent
Get your home in front of millions of buyers by listing it on Zillow.
Learn how to do itSell it yourself
Take full control of how buyers see your home on Zillow by listing For Sale by Owner (FSBO).
List your homeWhat's special
Zillow last checked:
Listing updated:
Listed by:
Nicholas Johnson 208-440-5991,
Silvercreek Realty Group
Bought with:
Bruce Fox
Finding 43 Real Estate
Source: IMLS,MLS#: 98900585
Facts & features
Interior
Bedrooms & bathrooms
- Bedrooms: 5
- Bathrooms: 4
- Main level bathrooms: 1
- Main level bedrooms: 1
Primary bedroom
- Level: Upper
- Area: 196
- Dimensions: 14 x 14
Bedroom 2
- Level: Upper
- Area: 144
- Dimensions: 12 x 12
Bedroom 3
- Level: Upper
- Area: 144
- Dimensions: 12 x 12
Bedroom 4
- Level: Main
Bedroom 5
- Level: Lower
- Area: 154
- Dimensions: 14 x 11
Office
- Level: Main
- Area: 100
- Dimensions: 10 x 10
Heating
- Electric, Forced Air
Cooling
- Central Air
Appliances
- Included: Electric Water Heater, Dishwasher, Disposal, Oven/Range Built-In, Refrigerator
Features
- Bath-Master, Den/Office, Family Room, Great Room, Rec/Bonus, Double Vanity, Walk-In Closet(s), Pantry, Kitchen Island, Quartz Counters, Number of Baths Main Level: 1, Number of Baths Upper Level: 2, Number of Baths Below Grade: 1, Bonus Room Size: 24x12, Bonus Room Level: Down
- Has basement: No
- Number of fireplaces: 1
- Fireplace features: One
Interior area
- Total structure area: 2,784
- Total interior livable area: 2,784 sqft
- Finished area above ground: 1,834
- Finished area below ground: 950
Property
Parking
- Total spaces: 2
- Parking features: Attached
- Attached garage spaces: 2
Features
- Levels: Two Story w/ Below Grade
- Fencing: Full
- Has view: Yes
Lot
- Size: 6,098 Square Feet
- Features: Standard Lot 6000-9999 SF, Sidewalks, Views, Corner Lot, Auto Sprinkler System, Full Sprinkler System
Details
- Parcel number: R7326770025
Construction
Type & style
- Home type: SingleFamily
- Property subtype: Single Family Residence
Materials
- Frame
- Roof: Composition
Condition
- Year built: 1976
Utilities & green energy
- Water: Public
- Utilities for property: Sewer Connected
Community & HOA
Community
- Subdivision: Raintree Sub
Location
- Region: Boise
Financial & listing details
- Tax assessed value: $718,800
- Annual tax amount: $5,194
- Date on market: 4/10/2024
- Listing terms: Cash,Conventional,FHA,VA Loan
- Ownership: Fee Simple
- Road surface type: Paved
Price history
Price history is unavailable.
Public tax history
| Year | Property taxes | Tax assessment |
|---|---|---|
| 2025 | $4,724 -7.5% | $718,800 +38.1% |
| 2024 | $5,106 +4.3% | $520,600 -2.6% |
| 2023 | $4,894 -5.5% | $534,700 -5.3% |
| 2022 | $5,179 +12.5% | $564,400 +19.1% |
| 2021 | $4,603 -9.1% | $473,900 +22.2% |
| 2020 | $5,064 +10.3% | $387,700 +3.9% |
| 2019 | $4,590 -1.1% | $373,200 +23.5% |
| 2018 | $4,639 +123.4% | $302,300 +4.1% |
| 2017 | $2,076 | $290,300 +14.5% |
| 2016 | $2,076 | $253,600 +0.5% |
| 2015 | $2,076 -44% | $252,300 +45.8% |
| 2012 | $3,706 +3.4% | $173,000 -11.7% |
| 2011 | $3,583 +97.7% | $195,900 -5.3% |
| 2010 | $1,813 -22.3% | $206,800 -4.2% |
| 2009 | $2,333 | $215,900 -11.5% |
| 2007 | -- | $243,900 +24.7% |
| 2006 | -- | $195,600 +18% |
| 2003 | -- | $165,700 +4.9% |
| 2002 | -- | $157,900 +2.5% |
| 2001 | -- | $154,100 |
Find assessor info on the county website
Neighborhood: East End
Nearby homes
- $683,5006 bd3 ba1.8k sqft1493 E Shenandoah Dr, Boise, ID 83712Off Market
- $522,9002 bd2 ba1.4k sqft1778 E Raintree Dr, Boise, ID 83712Off Market
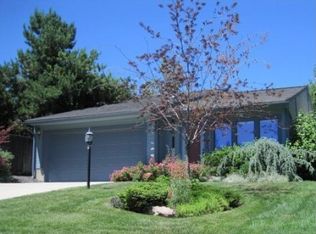
- $573,4003 bd2 ba988 sqft1495 E Shenandoah Dr, Boise, ID 83712Off Market
- $575,6003 bd2 ba1k sqft1784 E Raintree Dr, Boise, ID 83712Off Market
- $776,0004 bd4 ba2.7k sqft1485 E Shenandoah Dr, Boise, ID 83712Off Market
- $--6 bd4 ba2.7k sqft1790 E Raintree Dr, Boise, ID 83712Sold
- $690,4004 bd4 ba2.1k sqft1497 E Shenandoah Dr, Boise, ID 83712Off Market
- $523,6002 bd2 ba1.3k sqft1781 E Raintree Dr, Boise, ID 83712Off Market
Nearby schools
GreatSchools rating
- 9/10Roosevelt Elementary SchoolGrades: PK-6Distance: 0.7 mi
- 8/10North Junior High SchoolGrades: 7-9Distance: 1.9 mi
- 8/10Boise Senior High SchoolGrades: 9-12Distance: 1.7 mi
Schools provided by the listing agent
- Elementary: Roosevelt
- Middle: North Jr
- High: Boise
- District: Boise School District #1
Source: IMLS. This data may not be complete. We recommend contacting the local school district to confirm school assignments for this home.
Get a cash offer in 3 minutes
Find out how much your home could sell for in as little as 3 minutes with a no-obligation cash offer.
Estimated market value
$839,600
Get a cash offer in 3 minutes
Find out how much your home could sell for in as little as 3 minutes with a no-obligation cash offer.
Estimated market value
$839,600
- Idaho
- Ada County
- Boise
- 83712
- East End
- 1491 E Shenandoah Dr
Nearby cities
Nearby neighborhoods
Nearby zip codes
Other Boise Topics
