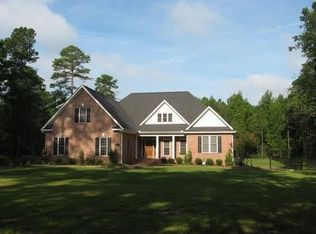
Incredible opportunity to own a special home that has a secluded feel and comes with 2.49 acres in Macgregor Downs sub-division. This property is immediately inviting as soon as you pull in the gravel and River Rock driveway lined with lights. As soon as you enter the front door, your eyes will be drawn to the beautiful focal point of the Living Room, a massive freestanding stone fireplace. The Living Room also has a cathedral ceiling with an exposed beam, and beautiful rustic style built-in shelving. The living area has an open feel going from the Living Room to Dining Area, and then to the Kitchen that is a Chef's dream. Cabinet and Counter space is plentiful! The Kitchen Island has a gas style cooktop, huge cooper colored hood, and a vegetable sink. The remainder of the appliances are just as impressive, featuring Frigidaire stainless steel Professional double Convection Oven, Dishwasher, and a 60'' wide Refrigerator/Freezer. The Primary Bedroom is spacious and there is plenty of room to have a sitting area, and you also have access to the deck out back. The En-Suite is impressive as well featuring a large walk-in shower and a separate tub, also in the En-Suite is a double vanity and a Water Closet. The bedroom plan is split, the other two Bedrooms are at the opposite end of the house with a full bath. There is a loft area accessible by the spiral staircase, that is not included in the stated square footage. Off the Living Room, there is an enclosed back porch which leads to a Massive Rear Deck, perfect for entertaining or relaxing. The Back Yard is fenced in, has a storage barn, a woodshed behind the barn, a Fire Pit, and a French Drain is installed. Lastly, there is the huge 34x28 detached Garage/Workshop that is insulated, along with exterior access to a storage area upstairs of the detached building. This is perfect for all your hobbies and projects. Covenants allow horses that are for personal use. Don't miss out on this Wonderful Home and Property
Sold for $435,000
Zillow last checked:
Listing updated:
Bought with:
Angela Smith, 332549
Allen Tate - ENC Pirate Realty
Source: Hive MLS,MLS#: 100415463 Originating MLS: Coastal Plains Association of Realtors
Originating MLS: Coastal Plains Association of RealtorsPrice history
| Date | Event | Price |
|---|---|---|
| 12/20/2023 | Sold | $435,000-1.1%$202/sqft |
Source:  Hive MLS #100415463 Report a problem Hive MLS #100415463 Report a problem | ||
| 11/22/2023 | Pending sale | $440,000$204/sqft |
Source: Hive MLS #100415463 Report a problem | ||
| 11/18/2023 | Listed for sale | $440,000-13.6%$204/sqft |
Source: Hive MLS #100415463 Report a problem | ||
| 11/7/2023 | Listing removed | -- |
Source: Owner Report a problem | ||
| 11/7/2023 | Price change | $509,000-7.3%$236/sqft |
Source: Owner Report a problem | ||
| 11/4/2023 | Price change | $549,000+22.3%$255/sqft |
Source: Owner Report a problem | ||
| 10/5/2023 | Pending sale | $449,000$208/sqft |
Source: Owner Report a problem | ||
| 10/4/2023 | Listed for sale | $449,000+66.5%$208/sqft |
Source: Owner Report a problem | ||
| 3/19/2018 | Sold | $269,690-13%$125/sqft |
Source: Hive MLS #100093343 Report a problem | ||
| 1/14/2018 | Pending sale | $310,000$144/sqft |
Source: CENTURY 21 The Realty Group #100093343 Report a problem | ||
| 12/15/2017 | Listed for sale | $310,000+36.6%$144/sqft |
Source: CENTURY 21 THE REALTY GROUP #100093343 Report a problem | ||
| 8/6/2014 | Sold | $227,000-3.4%$105/sqft |
Source: Public Record Report a problem | ||
| 6/5/2014 | Listed for sale | $235,000-2.1%$109/sqft |
Source: Greenville Professional Group dba Keller Williams Realty #114492 Report a problem | ||
| 6/30/2009 | Sold | $240,000-5.9%$111/sqft |
Source: Public Record Report a problem | ||
| 7/26/2008 | Price change | $255,000-5.5%$118/sqft |
Source: Century 21 #77094 Report a problem | ||
| 6/12/2008 | Listed for sale | $269,900$125/sqft |
Source: NCI #77094 Report a problem | ||
| 5/9/2008 | Listing removed | $269,900$125/sqft |
Source: Century 21 Report a problem | ||
| 4/3/2008 | Listed for sale | $269,900$125/sqft |
Source: Re/Max Elite Report a problem | ||
Nearby homes
- $456,0004 bd3 ba2.7k sqft1503 Forest Acres Dr, Greenville, NC 27834Off Market
- $490,0002 bd2 ba4.4k sqft1477 Forest Acres Dr, Greenville, NC 27834Off Market
- $365,0004 bd2 ba2.1k sqft1461 Forest Acres Dr, Greenville, NC 27834Off Market
- $536,4003 bd3 ba2.6k sqft1521 Forest Acres Dr, Greenville, NC 27834Off Market


Get pre-qualified for a loan
At Zillow Home Loans, we can pre-qualify you in as little as 5 minutes with no impact to your credit score.An equal housing lender. NMLS #10287.
Sell for more on Zillow
Get a Zillow Showcase℠ listing at no additional cost and you could sell for .
$462,200
2% more
+$9,244
With Zillow Showcase(estimated)
$471,444
