Skip main navigation
Off market
  • $3,295,700

    1491 Glenshore Dr, Cullowhee, NC 28723

    3beds
    2,715sqft
    SingleFamily
    Built in 1985
    1.64 Acres Lot
    $3,295,700 Zestimate®
    $1,214/sqft
    $4,225 Estimated rent

    Home value

    $3,295,700

    $2.87M - $3.79M

    $4,225/mo

    Zestimate® history
    Loading
    Loading...

    Owner options

    List your home for rent

    $4,225/mo

    Rent Zestimate®

    Find your next renter with Zillow Rental Manager. Plus, with online applications, you can quickly screen prospective tenants – for free.

    Learn more

    $4,225/mo

    Rent Zestimate®

    Refinance and save

    $18,641/mo

    Est. payment

    Refinancing to a lower rate could help reduce your monthly payments and save thousands over the life of the loan.

    See today's rates

    $18,641/mo

    Est. payment

    Explore your selling options

    Work with a Zillow partner agent

    Leverage their expertise and Zillow's premium Showcase listings to get your home seen by more buyers.

    Get started

    List with your own agent

    Get your home in front of millions of buyers by listing it on Zillow.

    Learn how to do it

    Sell it yourself

    Take full control of how buyers see your home on Zillow by listing For Sale by Owner (FSBO).

    List your home

    What's special

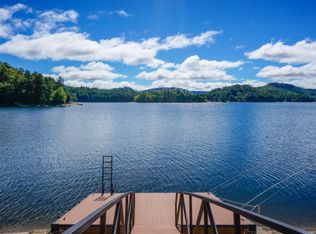
    Incredible lakefront home on Lake Glenville! This home was recently expanded and completely remodeled down to the studs. Feels like brand new construction! You won't find an ounce of carpet or sheetrock in this custom home with 2 living rooms, 2 dining areas, 3 bedrooms plus an additional bunk room, and 4.5 baths. With floor-to-ceiling window walls throughout the home, you'll enjoy the panoramic lake and mountain views from every room. From the foyer, you'll enter the large great room with vaulted ceilings, expansive window walls, wood burning fireplace, and one of two separate dining areas. The well-appointed kitchen features upgraded appliances and an eat-in breakfast nook which opens out onto the large covered porch complete with its own fireplace. Leave the sliding doors open to combine the indoor/outdoor living spaces. Off of the kitchen, the laundry room features granite countertops, a farmhouse sink, and oversized Samsung washer/dryer appliances. Finishing out the main level is the brand new master suite added in 2018. The beautiful bedroom suite features wall-to-wall windows overlooking Lake Glenville, vaulted ceilings, a private mud room with built-in cubbies, oversized his/hers closets, and a master bath complete with a frameless shower, soaking tub, and marble flooring. On the upper level, you'll find a junior master bedroom suite complete with its own private bath with frameless shower, walk-in closet, and ceramic tile flooring. The lower level includes a second large living area, two full baths, an additional guest bedroom, separate bunk room, and another large covered deck overlooking the lake. The exterior features an attached carport, gentle topography down to the lake, a new private dock, waterfall feature, large firepit, private playground with zip line, and a custom locust structure for storage of kayaks, paddleboards, etc. down by the lake. There is even an exterior dog shower for your furry friends to clean up after a day on the lake! Must see!

    This property is not currently displayed as for sale or rent on Zillow. This may be different from what's on other websites or public sources.

    Facts & features

    Interior

    Bedrooms & bathrooms
    • Bedrooms: 3
    • Bathrooms: 5
    • Full bathrooms: 4
    • 1/2 bathrooms: 1
    Heating
    • Heat pump, Electric
    Cooling
    • Central, Other
    Appliances
    • Included: Dishwasher, Dryer, Garbage disposal, Microwave, Refrigerator, Washer
    Features
    • Washer/Dryer Connection, Window Treatments, Walk-in Closet, Breakfast Bar, Security System, Eat-in Kitchen, Garden Tub, Vaulted Ceilings, Radon Mit. System
    • Flooring: Tile, Hardwood, Slate
    • Basement: Finished
    • Has fireplace: Yes
    Interior area
    • Total interior livable area: 2,715 sqft

    Property

    Parking
    • Parking features: Carport
    Features
    • Exterior features: Other
    • Has view: Yes
    • View description: Mountain
    Lot
    • Size: 1.64 Acres
    Details
    • Parcel number: 7554870019

    Construction

    Type & style
    • Home type: SingleFamily
    Materials
    • Frame
    • Foundation: Other
    • Roof: Other
    Condition
    • Year built: 1985

    Community & HOA

    HOA
    • Has HOA: Yes
    • HOA fee: $104 monthly
    Location
    • Region: Cullowhee

    Financial & listing details

    • Price per square foot: $1,214/sqft
    • Tax assessed value: $3,236,846
    • Annual tax amount: $10,978

    Price history

    DateEventPrice
    10/4/2019Sold$1,795,000-18.2%$661/sqft
    Source: HCMLS #90884 Report a problem
    8/11/2019Pending sale$2,195,000$808/sqft
    Source: LANDMARK REALTY GROUP #90884 Report a problem
    7/16/2019Price change$2,195,000-6.6%$808/sqft
    Source: LANDMARK REALTY GROUP #90884 Report a problem
    5/10/2019Listed for sale$2,350,000+213.3%$866/sqft
    Source: LANDMARK REALTY GROUP #90884 Report a problem
    12/9/2014Sold$750,000-14.8%$276/sqft
    Source: Canopy MLS as distributed by MLS GRID #NCM558233 Report a problem
    11/30/2014Pending sale$880,000$324/sqft
    Source: Landmark Realty Group, LLC #558233 Report a problem
    8/21/2014Price change$880,000-8.1%$324/sqft
    Source: Landmark Realty Group, LLC #558233 Report a problem
    5/24/2014Listed for sale$958,000$353/sqft
    Source: Landmark Realty Group, LLC #558233 Report a problem

    Public tax history

    YearProperty taxesTax assessment
    2025$10,978 +65.8%$3,236,846 +104.5%
    2024$6,620 -1.5%$1,582,869 -1.6%
    2023$6,723 $1,608,060
    2022$6,723 +5.3%$1,608,060
    2021$6,383 +32.8%$1,608,060 +37.9%
    2020$4,808 $1,166,040
    2019$4,808 $1,166,040
    2018$4,808 $1,166,040 +1.6%
    2017$4,808 +4.1%$1,148,000
    2015$4,620 +27%$1,148,000 -3.7%
    2011$3,638 $1,192,670
    Find assessor info on the county website

    Neighborhood: 28723

    Nearby schools

    GreatSchools rating
    Schools provided by the listing agent
    • Elementary: Blue Ridge Elementary
    • Middle: Blue Ridge Middle School
    • High: Blue Ridge High School

    Source: The MLS. This data may not be complete. We recommend contacting the local school district to confirm school assignments for this home.

    Get a cash offer in 3 minutes
    Find out how much your home could sell for in as little as 3 minutes with a no-obligation cash offer.
    Estimated market value
    $3,295,700
    Get a cash offer in 3 minutes
    Find out how much your home could sell for in as little as 3 minutes with a no-obligation cash offer.
    Estimated market value
    $3,295,700