Move right in to this beautifully maintained 4-bedroom home in the Hermitage School District, featuring numerous recent updates and plenty of space to spread out! The light-filled living room offers hardwood floors and a welcoming feel. The true showstopper is the fully remodeled kitchen and dining area (2022), featuring a new sliding glass door to the backyard, Cambria quartz countertops, custom cabinetry, and premium stainless steel appliances. A conveniently located main-level powder room was updated in 2017. Upstairs, you’ll find four bedrooms and a beautifully renovated full bath (2022). The lower level adds even more living space with a finished family room, plus a large laundry/utility/storage area complete with a bonus shower. Most of the interior spaces were freshly painted within the past few years.
Major updates include a new roof (2024) and fresh exterior paint (Fall 2025). The garage provides room for parking plus storage or a workshop, and the extra-wide driveway offers plenty of additional off-street parking. All that’s missing is you!
Sold for $239,900
$239,900
1491 Griswold St, Hermitage, PA 16148
4beds
--sqft
Single Family Residence
Built in 1965
6,538 Square Feet Lot
$241,600 Zestimate®
$--/sqft
$1,554 Estimated rent
Home value
$241,600
$176,000 - $333,000
$1,554/mo
Zestimate® history
Owner options
List your home for rent
$1,554/mo
Rent Zestimate®
Find your next renter with Zillow Rental Manager. Plus, with online applications, you can quickly screen prospective tenants – for free.
$1,554/mo
Rent Zestimate®
Refinance and save
$1,597/mo
Est. payment
Refinancing to a lower rate could help reduce your monthly payments and save thousands over the life of the loan.
$1,597/mo
Est. payment
Explore your selling options
Work with a Zillow partner agent
Leverage their expertise and Zillow's premium Showcase listings to get your home seen by more buyers.
Get startedList with your own agent
Get your home in front of millions of buyers by listing it on Zillow.
Learn how to do itSell it yourself
Take full control of how buyers see your home on Zillow by listing For Sale by Owner (FSBO).
List your homeWhat's special
Cambria quartz countertopsNew roofBonus showerFresh exterior paintPremium stainless steel appliancesCustom cabinetryFinished family room
Zillow last checked:
Listing updated:
Listed by:
Shane Hinderliter 724-933-8500,
KELLER WILLIAMS STEEL CITY
Bought with:
Joyce Baldarelli, RS191254L
BERKSHIRE HATHAWAY THE PREFERRED REALTY
Source: WPMLS,MLS#: 1740546 Originating MLS: West Penn Multi-List
Originating MLS: West Penn Multi-ListFacts & features
Interior
Bedrooms & bathrooms
- Bedrooms: 4
- Bathrooms: 2
- Full bathrooms: 1
- 1/2 bathrooms: 1
Primary bedroom
- Level: Upper
- Dimensions: 13x12
Bedroom 2
- Level: Upper
- Dimensions: 13x10
Bedroom 3
- Level: Upper
- Dimensions: 12x9
Bedroom 4
- Level: Upper
- Dimensions: 9x9
Dining room
- Level: Main
- Dimensions: 12x8
Family room
- Level: Lower
- Dimensions: 25x11
Kitchen
- Level: Main
- Dimensions: 14x12
Laundry
- Level: Lower
- Dimensions: 25x12
Living room
- Level: Main
- Dimensions: 25x13
Heating
- Forced Air, Gas
Cooling
- Central Air
Appliances
- Included: Some Electric Appliances, Convection Oven, Dryer, Dishwasher, Refrigerator, Stove, Washer
Features
- Window Treatments
- Flooring: Ceramic Tile, Hardwood, Vinyl
- Windows: Multi Pane, Screens, Window Treatments
- Basement: Partially Finished,Walk-Up Access
Property
Parking
- Total spaces: 1
- Parking features: Attached, Garage, Garage Door Opener
- Has attached garage: Yes
Features
- Levels: Two
- Stories: 2
- Pool features: None
Lot
- Size: 6,538 Square Feet
- Dimensions: 0.1501
Details
- Parcel number: 1491 Griswold 120502
Construction
Type & style
- Home type: SingleFamily
- Architectural style: Two Story
- Property subtype: Single Family Residence
Materials
- Roof: Asphalt
Condition
- Resale
- Year built: 1965
Utilities & green energy
- Sewer: Public Sewer
- Water: Public
Community & HOA
Location
- Region: Hermitage
Financial & listing details
- Tax assessed value: $19,950
- Annual tax amount: $2,040
- Date on market: 2/19/2026
Price history
| Date | Event | Price |
|---|---|---|
| 4/16/2026 | Pending sale | $239,900 |
Source:  WPMLS #1740546 Report a problem WPMLS #1740546 Report a problem | ||
| 4/15/2026 | Sold | $239,900 |
Source: WPMLS #1740546 Report a problem | ||
| 2/27/2026 | Contingent | $239,900 |
Source: WPMLS #1740546 Report a problem | ||
| 2/19/2026 | Listed for sale | $239,900-2.3% |
Source: WPMLS #1740546 Report a problem | ||
| 12/22/2025 | Listing removed | $245,500 |
Source: WPMLS #1729188 Report a problem | ||
| 11/3/2025 | Listed for sale | $245,500+172.8% |
Source: WPMLS #1729188 Report a problem | ||
| 5/21/2013 | Sold | $90,000 |
Source: WPMLS #933179 Report a problem | ||
Public tax history
Tax history is unavailable.
Neighborhood: 16148
Nearby homes
- $239,9004 bd1 ba-- sqft1491 Griswald St, Hermitage, PA 16148Sold
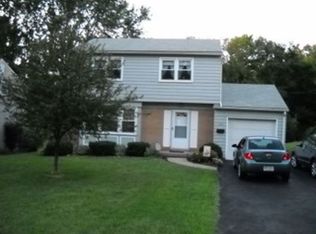
- $197,6004 bd2 ba-- sqft1501 Griswald St, Hermitage, PA 16148Off Market

- $202,000-- bd-- ba-- sqft1481 Griswald St, Hermitage, PA 16148Off Market
- $139,300-- bd-- ba-- sqft287 Smith Ave, Hermitage, PA 16148Off Market
- $169,900-- bd-- ba-- sqft1511 Griswald St, Hermitage, PA 16148Off Market
- $157,1003 bd2 ba-- sqft333 Smith Ave, Hermitage, PA 16148Off Market
- $186,200-- bd-- ba-- sqft299 Smith Ave, Hermitage, PA 16148Off Market
- $1,500-- bd-- ba-- sqft299 Smith Ave, Hermitage, PA 16148Off Market
- $147,3003 bd1 ba1.9k sqft1510 Griswald St, Hermitage, PA 16148Off Market
Nearby schools
GreatSchools rating
- 6/10Artman El SchoolGrades: K-3Distance: 1.8 mi
- 7/10Delahunty Middle SchoolGrades: 6-7Distance: 1.7 mi
- 8/10Hickory High SchoolGrades: 8-12Distance: 2 mi
Schools provided by the listing agent
- District: Hermitage
Source: WPMLS. This data may not be complete. We recommend contacting the local school district to confirm school assignments for this home.


Get pre-qualified for a loan
At Zillow Home Loans, we can pre-qualify you in as little as 5 minutes with no impact to your credit score.An equal housing lender. NMLS #10287.
- Pennsylvania
- Mercer County
- Hermitage
- 16148
- 1491 Griswold St
Nearby cities
Nearby zip codes
Other Hermitage Topics
