Welcome to 1491 Hollyrood Rd! Tucked back from the street in the heart of Baldwin Borough, this charming 2-bedroom, 1.5-bath Cape Cod offers a private setting with numerous updates throughout. The beautifully renovated kitchen features Corian countertops, stainless steel appliances, and luxury vinyl plank flooring. A bright three-season side porch just off the kitchen provides the perfect space to relax or entertain. The spacious lower level provides excellent potential for additional living or recreational space and includes a half bath, stand-up shower, laundry area, and abundant storage. Additional updates include a brand-new roof, newer furnace and central air conditioning, and a new garage door for added peace of mind.
For sale
Price cut: $10K (8/26)
$199,900
1491 Hollyrood Rd, Pittsburgh, PA 15227
2beds
957sqft
Single Family Residence
Built in 1949
7,113 Square Feet Lot
$196,300 Zestimate®
$209/sqft
$-- HOA
What's special
New garage doorPrivate settingHalf bathBeautifully renovated kitchenBrand-new roofLaundry areaSpacious lower level
- 54 days
- 325
- 17
Zillow last checked:
Listing updated:
Listed by:
Brittany Heyl 724-941-1427,
REALTY ONE GROUP GOLD STANDARD 724-941-1427
Source: WPMLS,MLS#: 1767087 Originating MLS: West Penn Multi-List
Originating MLS: West Penn Multi-ListFacts & features
Interior
Bedrooms & bathrooms
- Bedrooms: 2
- Bathrooms: 2
- Full bathrooms: 1
- 1/2 bathrooms: 1
Primary bedroom
- Level: Upper
- Dimensions: 29X12
Bedroom 2
- Level: Main
- Dimensions: 12X11
Dining room
- Level: Main
- Dimensions: 11X9
Game room
- Level: Lower
- Dimensions: 18X12
Kitchen
- Level: Main
- Dimensions: 14X8
Laundry
- Level: Lower
- Dimensions: 11X10
Living room
- Level: Main
- Dimensions: 16X11
Heating
- Forced Air, Gas
Cooling
- Central Air
Appliances
- Included: Some Gas Appliances, Dryer, Dishwasher, Refrigerator, Stove, Washer
Features
- Window Treatments
- Flooring: Carpet, Tile, Vinyl
- Windows: Window Treatments
- Basement: Full,Walk-Out Access
- Has fireplace: No
Interior area
- Total structure area: 957
- Total interior livable area: 957 sqft
Property
Parking
- Total spaces: 1
- Parking features: Built In, Garage Door Opener
- Has attached garage: Yes
Features
- Levels: Two
- Stories: 2
- Pool features: None
Lot
- Size: 7,113 Square Feet
- Dimensions: 0.1633
Details
- Parcel number: 0246A00162000000
Construction
Type & style
- Home type: SingleFamily
- Architectural style: Cape Cod,Two Story
- Property subtype: Single Family Residence
Materials
- Brick
- Roof: Asphalt
Condition
- Resale
- Year built: 1949
Utilities & green energy
- Sewer: Public Sewer
- Water: Public
Community & HOA
Community
- Features: Public Transportation
Location
- Region: Pittsburgh
Financial & listing details
- Price per square foot: $209/sqft
- Tax assessed value: $97,800
- Annual tax amount: $3,149
- Date on market: 7/29/2026
Estimated market value
$196,300
$186,000 - $206,000
$1,461/mo
Price history
| Date | Event | Price |
|---|---|---|
| 8/26/2026 | Price change | $199,900-4.8%$209/sqft |
Source:  WPMLS #1767087 Report a problem WPMLS #1767087 Report a problem | ||
| 8/12/2026 | Price change | $209,900-2.3%$219/sqft |
Source: WPMLS #1767087 Report a problem | ||
| 7/29/2026 | Listed for sale | $214,900+34.3%$225/sqft |
Source: WPMLS #1767087 Report a problem | ||
| 10/18/2022 | Sold | $160,000-5.8%$167/sqft |
Source: WPMLS #1570060 Report a problem | ||
| 9/12/2022 | Contingent | $169,900$178/sqft |
Source: WPMLS #1570060 Report a problem | ||
| 8/9/2022 | Listed for sale | $169,900-5.6%$178/sqft |
Source: WPMLS #1570060 Report a problem | ||
| 8/8/2022 | Listing removed | -- |
Source: WPMLS #1563055 Report a problem | ||
| 7/18/2022 | Price change | $179,900-2.7%$188/sqft |
Source: WPMLS #1563055 Report a problem | ||
| 7/6/2022 | Listed for sale | $184,900+137.1%$193/sqft |
Source: WPMLS #1563055 Report a problem | ||
| 6/7/2022 | Sold | $78,000-2.5%$82/sqft |
Source: Public Record Report a problem | ||
| 1/18/2013 | Sold | $80,000-5.8%$84/sqft |
Source: WPMLS #912767 Report a problem | ||
| 5/30/2012 | Price change | $84,900-4.6%$89/sqft |
Source: Keller Williams Realty #912767 Report a problem | ||
| 5/1/2012 | Price change | $89,000-6.2%$93/sqft |
Source: Keller Williams Realty #912767 Report a problem | ||
| 4/22/2012 | Listed for sale | $94,900$99/sqft |
Source: Keller Williams Realty #912767 Report a problem | ||
Public tax history
| Year | Property taxes | Tax assessment |
|---|---|---|
| 2025 | $3,139 +7.4% | $79,800 |
| 2024 | $2,921 +674% | $79,800 |
| 2023 | $377 | $79,800 |
| 2022 | $377 | $79,800 |
| 2021 | $377 +2% | $79,800 |
| 2020 | $370 -2% | $79,800 |
| 2019 | $377 -57% | $79,800 |
| 2018 | $879 -63.6% | $79,800 |
| 2017 | $2,415 +539.8% | $79,800 |
| 2016 | $377 -86.1% | $79,800 -18.4% |
| 2015 | $2,714 | $97,800 |
| 2014 | -- | $97,800 +18.1% |
| 2013 | -- | $82,800 +33.8% |
| 2012 | -- | $61,900 |
| 2011 | -- | $61,900 |
| 2010 | -- | $61,900 |
| 2009 | -- | $61,900 |
| 2008 | -- | $61,900 |
| 2007 | -- | $61,900 -9.9% |
| 2006 | -- | $68,700 |
| 2005 | -- | $68,700 |
| 2004 | -- | $68,700 -17.9% |
| 2003 | -- | $83,700 |
| 2002 | -- | $83,700 |
Find assessor info on the county website
Monthly payment
Est. payment
Payment breakdown
Explore the cost of this home by adjusting the details. Changes won't be saved.Climate risks
Neighborhood: 15227
Nearby schools
Schools provided by the listing agent
- District: Baldwin/Whitehall
Source: WPMLS. This data may not be complete. We recommend contacting the local school district to confirm school assignments for this home.
Similar homes
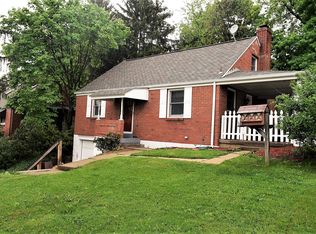
- $189,0003 bd2 ba1.1k sqft3947 Meadowbrook Blvd, Pittsburgh, PA 15227For Sale
 MLS ID #1771262, Mark Ludman. WPMLS
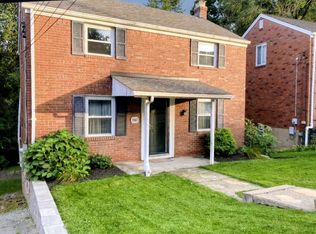
 - $189,9003 bd2 ba1.3k sqft3604 Kaufmann Ave, Pittsburgh, PA 15227For Sale
 MLS ID #1767581, Tracey Downs. WPMLS
 - $183,9003 bd2 ba906 sqft4020 Lanmore Ave, Pittsburgh, PA 15227For Sale
 MLS ID #1764480, AL Duff. WPMLS
 - $189,9002 bd2 ba1.1k sqft3437 Brinway Dr, West Mifflin, PA 15122For Sale
 MLS ID #1768249, Hollie Hooper. WPMLS
