Experience really breathtaking panoramic water views of the Carquinez Strait, capturing downtown Benicia, Mt. Diablo, and the iconic Carquinez Bridge stretching westward. Ideally positioned just moments from downtown dining, shopping, and waterfront amenities, this custom residence blends location, views, and refined comfort. Abundant natural light highlights the updated kitchen with quartz countertops, while the lower level offers a secondary kitchenette complete with microwave and refrigerator perfect for hosting, entertaining, or creating a private lounge space. The home showcases a curated mix of hardwood flooring, laminate stairways, tile on the ground level, and upstairs a striking marble & granite-accented fireplace. Seamless indoor-outdoor living is achieved with a south- and west-facing deck ideal for sunset views, along with a spacious patio designed for outdoor entertaining and recreation. A three-car garage provides exceptional storage and includes a 220V outlet ready for EV charging. The low-maintenance yard ensures effortless ownership.
Closed
$1,240,000
1491 Karen Drive, Benicia, CA 94510
5beds
3,500sqft
Single Family Residence
Built in 1979
8,624 Square Feet Lot
$1,246,300 Zestimate®
$354/sqft
$4,815 Estimated rent
Home value
$1,246,300
$1.12M - $1.38M
$4,815/mo
Zestimate® history
Owner options
List your home for rent
$4,815/mo
Rent Zestimate®
Find your next renter with Zillow Rental Manager. Plus, with online applications, you can quickly screen prospective tenants – for free.
$4,815/mo
Rent Zestimate®
Refinance and save
$7,875/mo
Est. payment
Refinancing to a lower rate could help reduce your monthly payments and save thousands over the life of the loan.
$7,875/mo
Est. payment
Explore your selling options
Work with a Zillow partner agent
Leverage their expertise and Zillow's premium Showcase listings to get your home seen by more buyers.
Get startedList with your own agent
Get your home in front of millions of buyers by listing it on Zillow.
Learn how to do itSell it yourself
Take full control of how buyers see your home on Zillow by listing For Sale by Owner (FSBO).
List your homeWhat's special
Striking granite-accented fireplaceLow-maintenance yardAbundant natural light
Zillow last checked:
Listing updated:
Listed by:
Andrew Urban DRE #01752023 707-738-7545,
Keller Williams Realty-East Ba 925-934-2900,
Rachel A Brown DRE #01754847 707-477-0771,
Keller Williams Realty-East Ba
Bought with:
Gaul Culley, DRE #02045974
KW Vaca Valley
Source: BAREIS,MLS#: 326013911 Originating MLS: Southern Solano County
Originating MLS: Southern Solano CountyFacts & features
Interior
Bedrooms & bathrooms
- Bedrooms: 5
- Bathrooms: 3
- Full bathrooms: 3
Rooms
- Room types: Den, Family Room, Great Room, Kitchen, Living Room, Master Bathroom, Master Bedroom, Office, Studio
Primary bedroom
- Features: Balcony, Closet, Walk-In Closet(s)
- Level: Main
Bedroom
- Level: Lower,Main
Primary bathroom
- Features: Shower Stall(s), Window
Bathroom
- Level: Lower,Main
Dining room
- Level: Main
Family room
- Features: Cathedral/Vaulted, Deck Attached
- Level: Lower,Main
Kitchen
- Features: Breakfast Area, Quartz Counter
- Level: Main
Living room
- Features: Cathedral/Vaulted, Deck Attached
- Level: Main
Heating
- Central
Cooling
- Central Air
Appliances
- Included: Dishwasher, Disposal, Dual Fuel, Free-Standing Gas Range, Free-Standing Refrigerator, Range Hood, Microwave, Self Cleaning Oven, Dryer, Washer
- Laundry: Laundry Closet
Features
- Cathedral Ceiling(s)
- Flooring: Laminate, Tile, Wood
- Windows: Dual Pane Full
- Basement: None
- Number of fireplaces: 1
- Fireplace features: Living Room
Interior area
- Total structure area: 3,500
- Total interior livable area: 3,500 sqft
Property
Parking
- Total spaces: 6
- Parking features: Attached, Garage Door Opener, Garage Faces Front, Inside Entrance, See Remarks
- Attached garage spaces: 3
- Uncovered spaces: 3
Features
- Levels: Two
- Stories: 2
- Patio & porch: Awning(s), Rear Porch, Covered, Patio
- Exterior features: Balcony, Built-In Barbeque
- Fencing: Full,Wood
- Has view: Yes
- View description: Bridge(s), City, City Lights, Downtown, Garden/Greenbelt, Hills, Mt Diablo, Panoramic, Ridge, Water
- Has water view: Yes
- Water view: Water
Lot
- Size: 8,624 Square Feet
- Features: Landscaped, Landscape Front, Low Maintenance
Details
- Parcel number: 0087043140
- Special conditions: Standard
Construction
Type & style
- Home type: SingleFamily
- Architectural style: Contemporary
- Property subtype: Single Family Residence
Materials
- Wood Siding
- Foundation: Slab
- Roof: Composition
Condition
- Year built: 1979
Utilities & green energy
- Electric: 220 Volts, See Remarks
- Sewer: Public Sewer
- Water: Public
- Utilities for property: Electricity Connected, Natural Gas Connected
Community & HOA
HOA
- Has HOA: No
Location
- Region: Benicia
Financial & listing details
- Price per square foot: $354/sqft
- Tax assessed value: $950,052
- Date on market: 2/23/2026
- Electric utility on property: Yes
Price history
| Date | Event | Price |
|---|---|---|
| 4/24/2026 | Sold | $1,240,000-2.7%$354/sqft |
Source:  BAREIS #326013911 Report a problem BAREIS #326013911 Report a problem | ||
| 4/3/2026 | Pending sale | $1,275,000$364/sqft |
Source: BAREIS #326013911 Report a problem | ||
| 3/25/2026 | Listed for sale | $1,275,000$364/sqft |
Source: BAREIS #326013911 Report a problem | ||
| 3/25/2026 | Pending sale | $1,275,000$364/sqft |
Source: BAREIS #326013911 Report a problem | ||
| 2/23/2026 | Listed for sale | $1,275,000+64.5%$364/sqft |
Source: BAREIS #326013911 Report a problem | ||
| 2/18/2015 | Sold | $775,000-3%$221/sqft |
Source: Public Record Report a problem | ||
| 11/7/2014 | Pending sale | $799,000$228/sqft |
Source: Jordan Real Estate Inc #21423732 Report a problem | ||
| 8/29/2014 | Listed for sale | $799,000+145.8%$228/sqft |
Source: Jordan Real Estate, Inc. Report a problem | ||
| 11/18/2011 | Listing removed | $1,695 |
Source: Delgado Property Management Report a problem | ||
| 10/27/2011 | Listed for rent | $1,695 |
Source: Delgado Property Management Report a problem | ||
| 11/30/2001 | Sold | $325,000$93/sqft |
Source: Public Record Report a problem | ||
Public tax history
| Year | Property taxes | Tax assessment |
|---|---|---|
| 2026 | -- | $950,052 +2% |
| 2025 | $10,707 -1.1% | $931,424 +2% |
| 2024 | $10,829 +2.5% | $913,162 +2% |
| 2023 | $10,567 +1.9% | $895,257 +2% |
| 2022 | $10,369 +2.1% | $877,704 +2% |
| 2021 | $10,156 +1.4% | $860,495 +1% |
| 2020 | $10,020 +1.8% | $851,673 +2% |
| 2019 | $9,845 +2.6% | $834,975 +2% |
| 2018 | $9,592 +2.4% | $818,604 +2% |
| 2017 | $9,368 -0.9% | $802,554 +2% |
| 2016 | $9,454 +83.4% | $786,818 +83.2% |
| 2015 | $5,154 +2.9% | $429,597 +2% |
| 2014 | $5,008 | $421,183 +0.5% |
| 2013 | -- | $419,280 +3.3% |
| 2012 | -- | $405,759 +2% |
| 2011 | -- | $397,803 +0.8% |
| 2010 | -- | $394,830 -0.2% |
| 2009 | -- | $395,768 +2% |
| 2008 | -- | $388,008 +4.2% |
| 2007 | -- | $372,500 +2% |
| 2006 | -- | $365,196 +3.6% |
| 2005 | -- | $352,643 +4.4% |
| 2004 | -- | $337,689 +1.9% |
| 2003 | -- | $331,500 +2% |
| 2002 | -- | $325,000 +69.6% |
| 2001 | -- | $191,585 +2% |
| 2000 | $2,021 | $187,829 |
Find assessor info on the county website
Neighborhood: 94510
Nearby homes
- $839,2004 bd3 ba2k sqft1499 Karen Dr, Benicia, CA 94510Off Market
- $790,0003 bd2 ba1.5k sqft1421 Karen Dr, Benicia, CA 94510Sold

- $500,0003 bd2 ba1.2k sqft57 Buena Vis, Benicia, CA 94510Sold
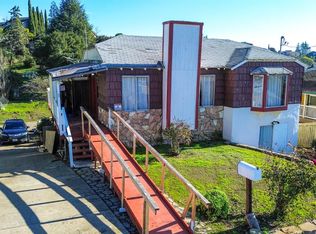
- $896,2004 bd3 ba2k sqft1507 Karen Dr, Benicia, CA 94510Off Market
- $788,6004 bd3 ba-- sqft1417 Karen Dr, Benicia, CA 94510Off Market
- $789,7004 bd3 ba1.8k sqft533 Gloria Way, Benicia, CA 94510Off Market
- $510,5002 bd1 ba884 sqft59 Buena Vis, Benicia, CA 94510Off Market
- $832,2004 bd3 ba2k sqft1496 Karen Dr, Benicia, CA 94510Off Market
Nearby schools
GreatSchools rating
- 8/10Mary Farmar Elementary SchoolGrades: K-5Distance: 0.4 mi
- 6/10Benicia Middle SchoolGrades: 6-8Distance: 0.7 mi
- 9/10Benicia High SchoolGrades: 9-12Distance: 0.7 mi
Get a cash offer in 3 minutes
Find out how much your home could sell for in as little as 3 minutes with a no-obligation cash offer.
Estimated market value
$1,246,300
Get a cash offer in 3 minutes
Find out how much your home could sell for in as little as 3 minutes with a no-obligation cash offer.
Estimated market value
$1,246,300
- California
- Solano County
- Benicia
- 94510
- 1491 Karen Drive
Nearby cities
Nearby zip codes
Other Benicia Topics
