Skip main navigation
Sold for $370,000
  • $370,000

    1491 Kent St Unit 1, Traverse City, MI 49686

    1beds
    1,612sqft
    Condominium, Single Family Residence
    Built in 2008
    -- sqft lot
    $372,500 Zestimate®
    $230/sqft
    $2,561 Estimated rent

    Home value

    $372,500

    $354,000 - $395,000

    $2,561/mo

    Zestimate® history
    Loading
    Loading...

    Owner options

    List your home for rent

    $2,561/mo

    Rent Zestimate®

    Find your next renter with Zillow Rental Manager. Plus, with online applications, you can quickly screen prospective tenants – for free.

    Learn more

    $2,561/mo

    Rent Zestimate®

    Refinance and save

    $5,700/mo

    Est. payment

    Refinancing to a lower rate could help reduce your monthly payments and save thousands over the life of the loan.

    See today's rates

    $5,700/mo

    Est. payment

    Explore your selling options

    Work with a Zillow partner agent

    Leverage their expertise and Zillow's premium Showcase listings to get your home seen by more buyers.

    Get started

    List with your own agent

    Get your home in front of millions of buyers by listing it on Zillow.

    Learn how to do it

    Sell it yourself

    Take full control of how buyers see your home on Zillow by listing For Sale by Owner (FSBO).

    List your home

    What's special

    Cement patioEgress windowGranite peninsula kitchenHardwood floorsFrench doorsPlenty of workspacePicnic area
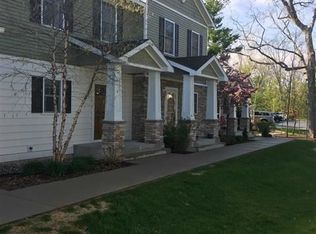
    Welcome to Premier Place condos. Main floor living with a full finished lower level. Two options for floor laundry main or lower level. Just a short drive to downtown Traverse City, this condo shares Boardman Lake waterfront including a dock and picnic area along with access to the Boardman Lake trail which is now complete and encompasses approximately 8 miles around. This end unit condo offers hardwood floors (except bedroom) a granite peninsula kitchen with plenty of workspace and vaulted ceilings. French doors lead you to your cement patio and tree lined backyard. Put up a few walls in the lower level and there's your second bedroom with an egress window and enough space for a family room. Updates include, paint, A.C. unit, dishwasher, ceiling fan, blinds and carpet in bedroom. Enjoy a nice clubhouse with an in ground heated pool, and workout facilities. Well maintained grounds and a peaceful setting. HOA dues cover lawn, snow, water/sewer, trash exterior maintenance, liability and fire insurance.

    Zillow last checked:

    Listing updated:

    Listed by:

    Lynne Moon Home:231-218-6667,

    REO-TCRandolph-233022 231-946-4040

    Bought with:

    Sean Kickbush, 6501428950

    Century 21 Northland

    Source: NGLRMLS,MLS#: 1913830MLS Logo

    Facts & features

    Interior

    Bedrooms & bathrooms
    • Bedrooms: 1
    • Bathrooms: 2
    • Full bathrooms: 1
    • 3/4 bathrooms: 1
    • Main level bathrooms: 1
    • Main level bedrooms: 1
    Primary bedroom
    • Level: Main
    • Area: 144.24
    • Dimensions: 11.07 x 13.03
    Primary bathroom
    • Features: None
    Dining room
    • Level: Main
    • Length: 19.04
    Family room
    • Level: Lower
    • Area: 285
    • Dimensions: 15 x 19
    Kitchen
    • Level: Main
    • Area: 144.24
    • Dimensions: 11.07 x 13.03
    Living room
    • Level: Main
    • Length: 14.08
    Heating
    • Forced Air, Natural Gas
    Cooling
    • Central Air
    Appliances
    • Included: Refrigerator, Oven/Range, Dishwasher
    • Laundry: Main Level
    Features
    • Entrance Foyer, Granite Counters, Cable TV, High Speed Internet
    • Flooring: Wood, Carpet, Tile
    • Basement: Finished Rooms
    • Has fireplace: No
    • Fireplace features: None
    Interior area
    • Total structure area: 1,612
    • Total interior livable area: 1,612 sqft
    • Finished area above ground: 806
    • Finished area below ground: 806

    Property

    Parking
    • Total spaces: 1
    • Parking features: Detached, Garage Door Opener, Concrete Floors, Asphalt
    • Garage spaces: 1
    Accessibility
    • Accessibility features: None
    Features
    • Entry location: Limited Steps,First Floor Level
    • Patio & porch: Covered
    • Exterior features: Sidewalk
    • Has view: Yes
    • View description: Countryside View
    • Waterfront features: None
    Lot
    • Features: Corner Lot, Evergreens, Level
    Details
    • Additional structures: None
    • Parcel number: 0526403100
    • Zoning description: Residential

    Construction

    Type & style
    • Home type: Condo
    • Architectural style: Ranch
    • Property subtype: Condominium, Single Family Residence
    • Attached to another structure: Yes
    Materials
    • Frame, Vinyl Siding
    • Roof: Asphalt
    Condition
    • New construction: No
    • Year built: 2008

    Utilities & green energy

    • Sewer: Public Sewer
    • Water: Public

    Community & HOA

    Community
    • Features: Community Dock, Clubhouse, Fitness Center, Pool, Lake Privileges, Park, Pets Allowed, Common Area, Trails
    • Subdivision: Premier Place
    HOA
    • Services included: Water, Sewer, Trash, Snow Removal, Maintenance Grounds, Maintenance Structure, Liability Insurance, Fire Insurance
    • HOA fee: $3,480 annually
    Location
    • Region: Traverse City

    Financial & listing details

    • Price per square foot: $230/sqft
    • Tax assessed value: $328,000
    • Annual tax amount: $6,346
    • Price range: $370K - $370K
    • Date on market: 7/27/2023
    • Cumulative days on market: 37 days
    • Listing agreement: Exclusive Right Sell
    • Listing terms: Conventional,Cash
    • Ownership type: Private Owner
    • Road surface type: Asphalt

    Price history

    DateEventPrice
    8/31/2023Sold$370,000+0%$230/sqft
    Source: NGLRMLS #1913830 Report a problem
    8/25/2023Pending sale$369,900$229/sqft
    Source: NGLRMLS #1913830 Report a problem
    7/27/2023Listed for sale$369,900+121.6%$229/sqft
    Source: NGLRMLS #1913830 Report a problem
    8/24/2015Sold$166,940-1.8%$104/sqft
    Source: NGLRMLS #1803673 Report a problem
    7/22/2015Listed for sale$170,000+1.8%$105/sqft
    Source: Coldwell Banker Schmidt #1803673 Report a problem
    1/20/2015Sold$166,940+7.2%$104/sqft
    Source: Agent Provided Report a problem
    4/30/2009Sold$155,776$97/sqft
    Source: Agent Provided Report a problem

    Public tax history

    YearProperty taxesTax assessment
    2025$6,346 +43.1%$164,000 +15.9%
    2024$4,434 +74.2%$141,500 +15%
    2023$2,546 +3.4%$123,000 +9%
    2022$2,461 +0.9%$112,800 +13.7%
    2021$2,440 $99,200 +4.9%
    2020-- $94,600 +1.6%
    2019-- $93,100 +8%
    2018-- $86,200 -1.5%
    2017-- $87,500 +6.1%
    2016-- $82,500 +9%
    2014-- $75,700 +10.2%
    2012-- $68,700 -2.3%
    2011-- $70,300 -2.9%
    2010-- $72,400 +865.3%
    2009-- $7,500
    2008-- $7,500
    2007-- $7,500
    Find assessor info on the county website

    Neighborhood: 49686

    Nearby schools

    GreatSchools rating
    Schools provided by the listing agent
    • District: Traverse City Area Public Schools

    Source: NGLRMLS. This data may not be complete. We recommend contacting the local school district to confirm school assignments for this home.

    Get pre-qualified for a loan
    At Zillow Home Loans, we can pre-qualify you in as little as 5 minutes with no impact to your credit score.

    An equal housing lender. NMLS #10287.

    Sell for more on Zillow
    Get a Zillow Showcase℠ listing at no additional cost and you could sell for .
    $372,500
    2% more
    +$7,450
    With Zillow Showcase(estimated)
    $379,950