Skip main navigation
Closed
  • $880,000

    1491 Nonaville Rd Lot 3, Mount Juliet, TN 37122

    4beds
    3,345sqft
    Single Family Residence, Residential
    Built in 2026
    0.57 Acres Lot
    $879,200 Zestimate®
    $263/sqft
    $3,547 Estimated rent

    Home value

    $879,200

    $835,000 - $923,000

    $3,547/mo

    Zestimate® history
    Loading
    Loading...

    Owner options

    List your home for rent

    $3,547/mo

    Rent Zestimate®

    Find your next renter with Zillow Rental Manager. Plus, with online applications, you can quickly screen prospective tenants – for free.

    Learn more

    $3,547/mo

    Rent Zestimate®

    Refinance and save

    $5,154/mo

    Est. payment

    Refinancing to a lower rate could help reduce your monthly payments and save thousands over the life of the loan.

    See today's rates

    $5,154/mo

    Est. payment

    Explore your selling options

    Work with a Zillow partner agent

    Leverage their expertise and Zillow's premium Showcase listings to get your home seen by more buyers.

    Get started

    List with your own agent

    Get your home in front of millions of buyers by listing it on Zillow.

    Learn how to do it

    Sell it yourself

    Take full control of how buyers see your home on Zillow by listing For Sale by Owner (FSBO).

    List your home

    What's special

    Discreet walk-in pantryStacked-stone gas fireplaceExpansive open-concept layoutPremium finishesAbundant storage throughoutRefined trim detailsHardwood floors
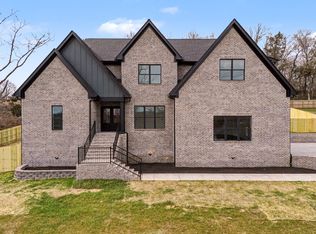
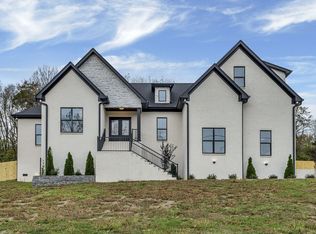
    Stunning Custom New Construction in Mt. Juliet! This beautifully crafted 4-bedroom, 3-bath home with an office/flex room and 2-car garage (25 x 25 x 20' high) showcases exceptional craftsmanship and thoughtful design throughout. A versatile bonus room offers the flexibility to function as a 5th bedroom, home office, or media space, adapting seamlessly to your lifestyle. The expansive open-concept layout is perfect for entertaining, highlighted by a gourmet kitchen with quartz countertops, premium finishes, and a discreet walk-in pantry that blends style with smart storage. Hardwood floors, designer tilework, and refined trim details elevate the home’s custom appeal. Unwind in the luxurious primary suite, featuring a spa-inspired bath with a rain shower and upscale finishes. Quartz countertops extend through all bathrooms and utility areas. Additional highlights include a stacked-stone gas fireplace, tankless gas water heater, and abundant storage throughout. Enjoy year-round outdoor living on the spacious covered patio with a gas grill line ready—ideal for relaxing or entertaining guests. Located in desirable Wilson County school zones, just minutes from Old Hickory Lake and Cedar Creek Marina, and conveniently positioned 20–30 minutes from Nashville International Airport and downtown Nashville. No HOA! A rare opportunity to own a truly custom-built home in one of Mt. Juliet’s most sought-after areas.

    Zillow last checked:

    Listing updated:

    Listed by:

    Traci Johnson Ardovino 615-812-9080,

    Crye-Leike, Inc., REALTORS,

    Anthony Ardovino 615-815-5150,

    Crye-Leike, Inc., REALTORS

    Bought with:

    Natasha Mayfield, 346660

    Forward Realty Group

    Source: RealTracs MLS as distributed by MLS GRID,MLS#: 3136765MLS Logo

    Facts & features

    Interior

    Bedrooms & bathrooms
    • Bedrooms: 4
    • Bathrooms: 3
    • Full bathrooms: 3
    • Main level bedrooms: 2
    Bedroom 1
    • Features: Suite
    • Level: Suite
    • Area: 336 Square Feet
    • Dimensions: 21x16
    Bedroom 2
    • Area: 180 Square Feet
    • Dimensions: 15x12
    Bedroom 3
    • Features: Walk-In Closet(s)
    • Level: Walk-In Closet(s)
    • Area: 156 Square Feet
    • Dimensions: 12x13
    Bedroom 4
    • Features: Bath
    • Level: Bath
    • Area: 182 Square Feet
    • Dimensions: 13x14
    Primary bathroom
    • Features: Double Vanity
    • Level: Double Vanity
    Dining room
    • Features: Combination
    • Level: Combination
    • Area: 195 Square Feet
    • Dimensions: 13x15
    Kitchen
    • Area: 270 Square Feet
    • Dimensions: 15x18
    Living room
    • Features: Great Room
    • Level: Great Room
    • Area: 400 Square Feet
    • Dimensions: 20x20
    Other
    • Features: Office
    • Level: Office
    • Area: 143 Square Feet
    • Dimensions: 11x13
    Other
    • Features: Utility Room
    • Level: Utility Room
    • Area: 42 Square Feet
    • Dimensions: 6x7
    Recreation room
    • Features: Other
    • Level: Other
    • Area: 400 Square Feet
    • Dimensions: 20x20
    Heating
    • Central, Natural Gas
    Cooling
    • Central Air
    Appliances
    • Included: Double Oven, Electric Oven, Cooktop, Dishwasher, Disposal
    • Laundry: Electric Dryer Hookup, Washer Hookup
    Features
    • Bookcases, Built-in Features, Ceiling Fan(s), Entrance Foyer, Extra Closets, High Ceilings, Open Floorplan, Pantry, Smart Thermostat, Walk-In Closet(s), Kitchen Island
    • Flooring: Carpet, Wood, Tile
    • Basement: Crawl Space
    • Number of fireplaces: 1
    • Fireplace features: Family Room, Gas
    Interior area
    • Total structure area: 3,345
    • Total interior livable area: 3,345 sqft
    • Finished area above ground: 3,345

    Property

    Parking
    • Total spaces: 2
    • Parking features: Garage Door Opener, Garage Faces Side
    • Garage spaces: 2
    Features
    • Levels: Two
    • Stories: 2
    • Patio & porch: Patio, Covered, Porch
    Lot
    • Size: 0.57 Acres
    Details
    • Parcel number: 050 07002 000
    • Special conditions: Standard

    Construction

    Type & style
    • Home type: SingleFamily
    • Property subtype: Single Family Residence, Residential
    Materials
    • Brick
    Condition
    • New construction: Yes
    • Year built: 2026

    Utilities & green energy

    • Sewer: Public Sewer
    • Water: Public
    • Utilities for property: Natural Gas Available, Water Available

    Community & HOA

    Community
    • Subdivision: The Grove At Nonaville
    HOA
    • Has HOA: No
    Location
    • Region: Mount Juliet

    Financial & listing details

    • Price per square foot: $263/sqft
    • Annual tax amount: $486
    • Date on market: 2/27/2026
    • Date available: 02/01/2026

    Price history

    DateEventPrice
    7/14/2026Sold$880,000-1.7%$263/sqft
    Source: RealTracs MLS as distributed by MLS GRID #3136765 Report a problem
    5/24/2026Contingent$895,000$268/sqft
    Source: RealTracs MLS as distributed by MLS GRID #3136765 Report a problem
    4/10/2026Price change$895,000-2.2%$268/sqft
    Source: RealTracs MLS as distributed by MLS GRID #3136765 Report a problem
    2/27/2026Listed for sale$914,900$274/sqft
    Source: RealTracs MLS as distributed by MLS GRID #3136765 Report a problem

    Public tax history

    Tax history is unavailable.

    Neighborhood: 37122

    Nearby schools

    GreatSchools rating
    Schools provided by the listing agent
    • Elementary: Lakeview Elementary School
    • Middle: Mt. Juliet Middle School
    • High: Green Hill High School

    Source: RealTracs MLS as distributed by MLS GRID. This data may not be complete. We recommend contacting the local school district to confirm school assignments for this home.

    Get a cash offer in 3 minutes
    Find out how much your home could sell for in as little as 3 minutes with a no-obligation cash offer.
    Estimated market value
    $879,200
    Get a cash offer in 3 minutes
    Find out how much your home could sell for in as little as 3 minutes with a no-obligation cash offer.
    Estimated market value
    $879,200