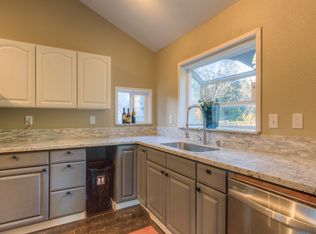
Welcome to 1491 Nunneley Rd, a darling 2-bedroom, 2-bathroom home spanning 1,058 sq. ft. on over a quarter-acre lot. Lovingly updated and move-in ready, this home is filled with natural light and ready for its next owner to make new memories. Step inside to find a bright and spacious living room with laminate flooring and large windows that flood the space with sunshine, creating a warm and inviting atmosphere. The living area flows into a generous dining room, perfect for hosting family dinners or casual get-togethers. The kitchen is just as charming, with a gas range, large pantry, and a convenient door to the outside, making summer BBQs a breeze. The second bedroom is filled with natural light, offering laminate floors, a ceiling fan, and a large window overlooking the property. The hall bath features an updated vanity and plenty of space, while the primary suite offers a large closet and an ensuite bathroom with a step-in shower. Outside, the fully fenced yard is a blank canvas for your imagination, ready for a lush garden, play area, or entertaining space. An oversized concrete patio provides the perfect spot for outdoor dining or weekend BBQs, with plenty of room left over for pets, gardening, or adding a future fire pit. There’s even RV/boat parking with a wide gate and a large storage shed. Practical upgrades make this home even more appealing, including a Generac generator connected to the home for instant power when needed, laundry hookups in the attached two-car garage, and ample parking in the driveway. With its sun-filled spaces, modern updates, and oversized lot, 1491 Nunneley Rd offers the perfect combination of comfort, security, and potential, ready for you to bring your vision to life.
For sale
Listed by: Keller Williams Realty Chico Area • Alisha Simpkins • Contact: 530-354-4244
Price cut: $10K (8/14)
$260,000
1491 Nunneley Rd, Paradise, CA 95969
2beds
1,058sqft
Single Family Residence
Built in 1971
0.28 Acres Lot
$251,500 Zestimate®
$246/sqft
$-- HOA
What's special
- 142 days
- 867
- 54
Likely to sell faster than
Zillow last checked:
Listing updated:
Listed by:
Alisha Simpkins DRE #01772692 530-354-4244,
Keller Williams Realty Chico Area
Source: CRMLS,MLS#: SN25216577 Originating MLS: California Regional MLS
Originating MLS: California Regional MLSFacts & features
Interior
Bedrooms & bathrooms
- Bedrooms: 2
- Bathrooms: 2
- Full bathrooms: 2
- Main level bathrooms: 2
- Main level bedrooms: 2
Rooms
- Room types: Entry/Foyer, Kitchen, Living Room, Primary Bathroom, Primary Bedroom
Bathroom
- Features: Bathroom Exhaust Fan, Separate Shower, Tile Counters, Tub Shower
Kitchen
- Features: Laminate Counters
Heating
- Central
Cooling
- Central Air
Appliances
- Included: Dishwasher, Exhaust Fan, Free-Standing Range, Disposal, Gas Oven, Gas Range, Refrigerator, Range Hood, Self Cleaning Oven, Water Heater, Dryer, Washer
- Laundry: Washer Hookup, Electric Dryer Hookup, Gas Dryer Hookup, In Garage
Features
- Breakfast Area, Ceiling Fan(s), Laminate Counters, Pantry, Storage, Tile Counters
- Flooring: Laminate, Tile, Vinyl
- Windows: Blinds, Double Pane Windows, Screens
- Has fireplace: No
- Fireplace features: None
- Common walls with other units/homes: No Common Walls
Interior area
- Total interior livable area: 1,058 sqft
Property
Parking
- Total spaces: 6
- Parking features: Direct Access, Driveway Level, Door-Single, Driveway, Garage Faces Front, Garage, Garage Door Opener, Gravel, Oversized, RV Access/Parking, Workshop in Garage
- Attached garage spaces: 2
- Uncovered spaces: 4
Accessibility
- Accessibility features: None
Features
- Levels: One
- Stories: 1
- Entry location: 1
- Patio & porch: Concrete, Open, Patio
- Exterior features: Lighting, Rain Gutters
- Pool features: None
- Spa features: None
- Fencing: Chain Link
- Has view: Yes
- View description: Hills, Neighborhood, Trees/Woods
Lot
- Size: 0.28 Acres
- Features: Back Yard, Front Yard, Garden, Lawn, Level, Rectangular Lot, Street Level, Yard
Details
- Additional structures: Shed(s)
- Parcel number: 053330080000
- Special conditions: Standard
Construction
Type & style
- Home type: SingleFamily
- Property subtype: Single Family Residence
Materials
- Foundation: Slab
- Roof: Composition
Condition
- New construction: No
- Year built: 1971
Utilities & green energy
- Sewer: Septic Tank
- Water: Public
- Utilities for property: Electricity Connected, Natural Gas Connected, Water Connected
Community & HOA
Community
- Features: Foothills
- Security: Carbon Monoxide Detector(s), Smoke Detector(s)
Location
- Region: Paradise
Financial & listing details
- Price per square foot: $246/sqft
- Tax assessed value: $275,400
- Date on market: 9/13/2025
- Cumulative days on market: 142 days
- Listing terms: Cash,Cash to New Loan
- Inclusions: Refrigerator, Dishwasher, Range/Oven, Washer, Dryer, Generac Generator, Shed
Estimated market value
$251,500
$239,000 - $264,000
$1,696/mo
Price history
| Date | Event | Price |
|---|---|---|
| 8/14/2026 | Price change | $260,000-3.7%$246/sqft |
Source:  CRMLS #SN25216577 Report a problem CRMLS #SN25216577 Report a problem | ||
| 6/19/2026 | Listed for sale | $270,000+3.8%$255/sqft |
Source: CRMLS #SN25216577 Report a problem | ||
| 5/1/2026 | Listing removed | $260,000$246/sqft |
Source: CRMLS #SN25216577 Report a problem | ||
| 4/26/2026 | Listed for sale | $260,000$246/sqft |
Source: CRMLS #SN25216577 Report a problem | ||
| 1/6/2026 | Listing removed | $260,000$246/sqft |
Source: CRMLS #SN25216577 Report a problem | ||
| 10/24/2025 | Pending sale | $260,000$246/sqft |
Source: CRMLS #SN25216577 Report a problem | ||
| 10/1/2025 | Price change | $260,000-3.7%$246/sqft |
Source: CRMLS #SN25216577 Report a problem | ||
| 9/13/2025 | Listed for sale | $270,000+45.9%$255/sqft |
Source: CRMLS #SN25216577 Report a problem | ||
| 5/21/2019 | Sold | $185,000$175/sqft |
Source: Public Record Report a problem | ||
| 5/13/2019 | Listed for sale | $185,000$175/sqft |
Source: Simplistic Realty #PA19075516 Report a problem | ||
| 4/15/2019 | Pending sale | $185,000$175/sqft |
Source: Simplistic Realty #PA19075516 Report a problem | ||
| 4/4/2019 | Listed for sale | $185,000-9.8%$175/sqft |
Source: Simplistic Realty #PA19075516 Report a problem | ||
| 10/25/2017 | Sold | $205,000+3%$194/sqft |
Source: Public Record Report a problem | ||
| 10/25/2017 | Listed for sale | $199,000$188/sqft |
Source: Re/Max of Paradise #SN17222515 Report a problem | ||
| 10/2/2017 | Pending sale | $199,000$188/sqft |
Source: Re/Max of Paradise #SN17222515 Report a problem | ||
| 9/28/2017 | Listed for sale | $199,000+20.6%$188/sqft |
Source: Re/Max of Paradise #SN17222515 Report a problem | ||
| 5/23/2003 | Sold | $165,000+126%$156/sqft |
Source: Public Record Report a problem | ||
| 2/24/1997 | Sold | $73,000$69/sqft |
Source: Public Record Report a problem | ||
Public tax history
| Year | Property taxes | Tax assessment |
|---|---|---|
| 2026 | -- | $275,400 +2% |
| 2025 | $2,924 +95.5% | $270,000 +98.8% |
| 2024 | $1,496 +0% | $135,814 +2% |
| 2023 | $1,495 +1.9% | $133,152 +2% |
| 2022 | $1,468 +2.1% | $130,542 +2% |
| 2021 | $1,437 +5.1% | $127,983 +1% |
| 2020 | $1,367 -38.6% | $126,672 -39.4% |
| 2019 | $2,225 +1.6% | $209,100 +2% |
| 2018 | $2,191 +13% | $205,000 +13.9% |
| 2017 | $1,939 +7.2% | $180,000 +5.9% |
| 2016 | $1,808 +18.2% | $170,000 +3% |
| 2015 | $1,530 | $165,000 +10% |
| 2014 | $1,530 | $150,000 +7.1% |
| 2013 | -- | $140,000 +7.7% |
| 2012 | -- | $130,000 -21.2% |
| 2011 | -- | $165,000 -10.9% |
| 2010 | -- | $185,129 -0.2% |
| 2009 | -- | $185,570 +2% |
| 2008 | -- | $181,932 +2% |
| 2007 | -- | $178,365 +2% |
| 2006 | -- | $174,869 +2% |
| 2005 | -- | $171,441 +2% |
| 2004 | -- | $168,080 +104.8% |
| 2003 | -- | $82,086 +2% |
| 2002 | -- | $80,477 +2% |
| 2001 | -- | $78,900 |
Find assessor info on the county website
Monthly payment
Est. payment
Payment breakdown
Explore the cost of this home by adjusting the details. Changes won't be saved.Climate risks
Neighborhood: 95969
Similar homes
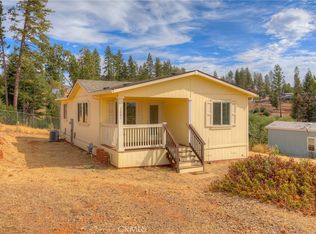
- $259,0002 bd2 ba1.4k sqft1221 Lurena Ln, Paradise, CA 95969For Sale
 MLS ID #SN26187714, Christina Souther, Re/Max of Chico. CRMLS
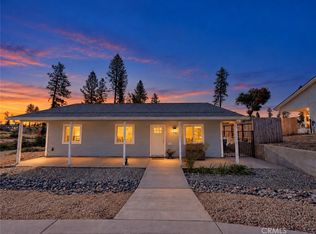
 - $310,0002 bd2 ba1.1k sqft1426 Sleepy Hollow Ln, Paradise, CA 95969For Sale
 MLS ID #SN26175416, Kristen Lake, Century 21 Select Paradise. CRMLS
 - $340,0002 bd1 ba988 sqft5771 Jubilee Ln, Paradise, CA 95969For Sale
 MLS ID #SN26197763, Brandon Waltz, Keller Williams Realty Chico Area. CRMLS
 - $289,0002 bd2 ba1.1k sqft5550 Vista Way, Paradise, CA 95969For Sale
 MLS ID #SN26177638, Brady Ware, Re/Max Home and Investment. CRMLS
