1491 Pershing Rd, Chula Vista, CA 91913
Home value
$916,300
$843,000 - $999,000
$5,814/mo
Owner options
$5,814/mo
Rent Zestimate®
Find your next renter with Zillow Rental Manager. Plus, with online applications, you can quickly screen prospective tenants – for free.
$5,814/mo
Rent Zestimate®
$6,219/mo
Est. payment
Refinancing to a lower rate could help reduce your monthly payments and save thousands over the life of the loan.
$6,219/mo
Est. payment
Explore your selling options
Work with a Zillow partner agent
Leverage their expertise and Zillow's premium Showcase listings to get your home seen by more buyers.
Get startedList with your own agent
Get your home in front of millions of buyers by listing it on Zillow.
Learn how to do itSell it yourself
Take full control of how buyers see your home on Zillow by listing For Sale by Owner (FSBO).
List your homeWhat's special
Zillow last checked:
Listing updated:
Melissa Hazlett DRE #01235837 mhazlett@pcc-heritage.com,
Pacific Coast Communities
Alan Manuel, DRE #01727870
LPT Realty, Inc
Facts & features
Interior
Bedrooms & bathrooms
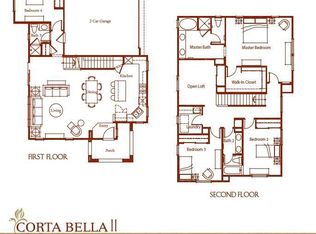
- Bedrooms: 5
- Bathrooms: 4
- Full bathrooms: 4
- Main level bathrooms: 1
- Main level bedrooms: 1
Rooms
- Room types: Bonus Room, Bedroom, Living Room, Primary Bathroom, Primary Bedroom, Other, Pantry
Primary bedroom
- Features: Primary Suite
Bedroom
- Features: Bedroom on Main Level
Other
- Features: Walk-In Closet(s)
Pantry
- Features: Walk-In Pantry
Cooling
- Central Air
Appliances
- Laundry: In Garage
Features
- Bedroom on Main Level, Primary Suite, Walk-In Pantry, Walk-In Closet(s)
- Has fireplace: No
- Fireplace features: None
- Common walls with other units/homes: No Common Walls
Interior area
- Total interior livable area: 2,465 sqft
Property
Parking
- Total spaces: 2
- Parking features: Garage - Attached
- Attached garage spaces: 2
Features
- Levels: Three Or More
- Stories: 3
- Entry location: Front
- Pool features: Community, Fenced, Private, Association
- Has view: Yes
- View description: Mountain(s), Neighborhood
Lot
- Size: 3,918 Square Feet
- Features: 0-1 Unit/Acre, Yard
Details
- Zoning: Residential
- Special conditions: Standard
Construction
Type & style
- Home type: SingleFamily
- Property subtype: Single Family Residence
Condition
- New construction: Yes
- Year built: 2026
Utilities & green energy
- Sewer: Public Sewer
Community & HOA
Community
- Features: Biking, Curbs, Dog Park, Park, Storm Drain(s), Street Lights, Suburban, Sidewalks, Pool
HOA
- Has HOA: Yes
- Amenities included: Clubhouse, Controlled Access, Fitness Center, Barbecue, Picnic Area, Pool, Recreation Room
- HOA fee: $99 monthly
- HOA name: Walter's Management
- HOA phone: 619-656-3220
Location
- Region: Chula Vista
Financial & listing details
- Price per square foot: $376/sqft
- Date on market: 3/6/2026
- Listing terms: Cash,Conventional,FHA,VA Loan
Price history
| Date | Event | Price |
|---|---|---|
| 6/2/2026 | Sold | $926,415+2.5%$376/sqft |
Source: | ||
| 3/6/2026 | Pending sale | $903,900$367/sqft |
Source: | ||
Public tax history
Neighborhood: Otay Ranch
Nearby homes
- $953,6664 bd4 ba2.6k sqft1495 Pershing Rd, Chula Vista, CA 91913Sold

- $918,8004 bd4 ba2.5k sqft1458 Pershing Rd, Chula Vista, CA 91913Off Market

- $942,2005 bd3 ba2.8k sqft1462 Pershing Rd, Chula Vista, CA 91913Off Market
- $816,9004 bd2 ba2.2k sqft1454 Pershing Rd, Chula Vista, CA 91913Off Market

- $927,1005 bd4 ba2.8k sqft1466 Pershing Rd, Chula Vista, CA 91913Off Market
- $950,1004 bd4 ba2.5k sqft1470 Pershing Rd, Chula Vista, CA 91913Off Market
- $420,000-- bd-- ba-- sqft1415 Santa Diana Rd, Chula Vista, CA 91913Off Market
- $791,3004 bd3 ba2.3k sqft1415 Santa Diana Rd UNIT 2, Chula Vista, CA 91913Off Market
Nearby schools
GreatSchools rating
- 8/10Muraoka (Saburo) ElementaryGrades: K-6Distance: 0.1 mi
- 7/10Rancho Del Rey Middle SchoolGrades: 7-8Distance: 1.3 mi
- 9/10Otay Ranch Senior High SchoolGrades: 9-12Distance: 0.3 mi
Get a cash offer in 3 minutes
$916,300
Get a cash offer in 3 minutes
$916,300
- California
- San Diego County
- Chula Vista
- 91913
- Otay Ranch
- 1491 Pershing Rd