Absolutely stunning Ranch-style home in the lovely Cambrian neighborhood. Beautifully remodeled with exquisite details and luxury finishes. Fully permitted and signed off by the city. The extra large lot offers many possibilities including RV/Boat parking. The dreamy home is warm and inviting with fresh interior/exterior paint, luxury vinyl plank floors, designer lighting, new Milgard windows, new interior doors and closets. The fully remodeled kitchen is a show stopper with custom cabinetry, quartz countertops, gorgeous tile backsplash and new Kitchen Aid stainless steel appliances including gas range oven with hood, dishwasher, refrigerator and wine fridge. Fabulous open living space with a cozy living room and spacious dining area with a buffet nook and sliding door to the rear patio. The newly remodeled hall bath is so charming with porcelain mosaic tile floor, new soaking tub and custom vanity. Serene primary suite with mirrored barn door for bathroom privacy and sliding door to the rear yard. New composition roof, Central A/C, recessed lighting and new garage door and newly paved driveway. Lush new lawns, mature trees and inviting curb appeal. Minutes to De Anza Park, Vineland Library, schools and shopping. Convenient commuter access. This one is truly a rare gem!
Sold for $1,735,000
$1,735,000
1491 Princeton Dr, San Jose, CA 95118
3beds
1,184sqft
Single Family Residence, Residential
Built in 1958
7,245 Square Feet Lot
$1,669,700 Zestimate®
$1,465/sqft
$4,432 Estimated rent
Home value
$1,669,700
$1.52M - $1.84M
$4,432/mo
Zestimate® history
Owner options
List your home for rent
$4,432/mo
Rent Zestimate®
Find your next renter with Zillow Rental Manager. Plus, with online applications, you can quickly screen prospective tenants – for free.
$4,432/mo
Rent Zestimate®
Refinance and save
$11,013/mo
Est. payment
Refinancing to a lower rate could help reduce your monthly payments and save thousands over the life of the loan.
$11,013/mo
Est. payment
Explore your selling options
Work with a Zillow partner agent
Leverage their expertise and Zillow's premium Showcase listings to get your home seen by more buyers.
Get startedList with your own agent
Get your home in front of millions of buyers by listing it on Zillow.
Learn how to do itSell it yourself
Take full control of how buyers see your home on Zillow by listing For Sale by Owner (FSBO).
List your homeWhat's special
Extra large lotLuxury finishesMature treesNew garage doorNew interior doorsWine fridgeCustom cabinetry
Zillow last checked:
Listing updated:
Listed by:
Tim O'Halloran 01105570 408-930-2900,
Coldwell Banker Realty 408-355-1500,
Cara O'Halloran 01859292 408-892-0494,
Coldwell Banker Realty
Bought with:
Don Orason, 01319840
Intero Real Estate Services
Eden Nazlou, 02128968
Intero Real Estate Services
Source: MLSListings Inc,MLS#: ML81984703
Facts & features
Interior
Bedrooms & bathrooms
- Bedrooms: 3
- Bathrooms: 2
- Full bathrooms: 2
Bedroom
- Features: PrimarySuiteRetreat
Bathroom
- Features: PrimaryStallShowers, ShoweroverTub1, Tile, UpdatedBaths
Dining room
- Features: DiningArea
Family room
- Features: Other
Heating
- Central Forced Air
Cooling
- Central Air
Appliances
- Included: Dishwasher, Disposal, Range Hood, Microwave, Gas Oven/Range, Refrigerator, Wine Refrigerator
- Laundry: In Garage
Features
- Flooring: Tile, Vinyl Linoleum
Interior area
- Total structure area: 1,184
- Total interior livable area: 1,184 sqft
Property
Parking
- Total spaces: 2
- Parking features: Attached, Oversized
- Attached garage spaces: 2
Features
- Stories: 1
- Patio & porch: Balcony/Patio
- Exterior features: Back Yard, Fenced, Storage Shed Structure
Lot
- Size: 7,245 Square Feet
Details
- Parcel number: 56738001
- Zoning: R1-8
- Special conditions: Standard
Construction
Type & style
- Home type: SingleFamily
- Property subtype: Single Family Residence, Residential
Materials
- Foundation: Concrete Perimeter
- Roof: Composition
Condition
- New construction: No
- Year built: 1958
Utilities & green energy
- Gas: PublicUtilities
- Water: Public
- Utilities for property: Public Utilities, Water Public
Community & HOA
Location
- Region: San Jose
Financial & listing details
- Price per square foot: $1,465/sqft
- Tax assessed value: $1,769,700
- Date on market: 10/24/2024
- Listing agreement: ExclusiveRightToSell
Price history
| Date | Event | Price |
|---|---|---|
| 4/11/2025 | Sold | $1,735,000+2.8%$1,465/sqft |
Source:  MLSListings Inc #ML81984703 Report a problem MLSListings Inc #ML81984703 Report a problem | ||
| 4/1/2025 | Pending sale | $1,688,000$1,426/sqft |
Source: MLSListings Inc #ML81984703 Report a problem | ||
| 3/22/2025 | Contingent | $1,688,000$1,426/sqft |
Source: MLSListings Inc #ML81984703 Report a problem | ||
| 3/22/2025 | Pending sale | $1,688,000$1,426/sqft |
Source: MLSListings Inc #ML81984703 Report a problem | ||
| 3/11/2025 | Price change | $1,688,000+6.3%$1,426/sqft |
Source: MLSListings Inc #ML81984703 Report a problem | ||
| 10/31/2024 | Pending sale | $1,588,000$1,341/sqft |
Source: MLSListings Inc #ML81984703 Report a problem | ||
| 10/26/2024 | Listed for sale | $1,588,000$1,341/sqft |
Source: MLSListings Inc #ML81984703 Report a problem | ||
| 10/26/2024 | Pending sale | $1,588,000$1,341/sqft |
Source: MLSListings Inc #ML81984703 Report a problem | ||
| 10/24/2024 | Listed for sale | $1,588,000+642.1%$1,341/sqft |
Source: MLSListings Inc #ML81984703 Report a problem | ||
| 12/9/1993 | Sold | $214,000$181/sqft |
Source: Public Record Report a problem | ||
Public tax history
| Year | Property taxes | Tax assessment |
|---|---|---|
| 2026 | -- | $1,769,700 +386.6% |
| 2025 | $6,317 +2.5% | $363,702 +2% |
| 2024 | $6,163 +2.5% | $356,572 +2% |
| 2023 | $6,011 +1.9% | $349,581 +2% |
| 2022 | $5,901 +2.7% | $342,727 +2% |
| 2021 | $5,746 +2.7% | $336,008 +1% |
| 2020 | $5,593 | $332,564 +2% |
| 2019 | $5,593 +4.8% | $326,044 +2% |
| 2018 | $5,339 | $319,652 +2% |
| 2017 | $5,339 +1.4% | $313,386 +2% |
| 2016 | $5,264 +6.6% | $307,242 +1.5% |
| 2015 | $4,938 +10.7% | $302,628 +2% |
| 2014 | $4,461 | $296,701 +0.5% |
| 2013 | -- | $295,361 +2% |
| 2012 | -- | $289,570 +2% |
| 2011 | -- | $283,893 +0.8% |
| 2010 | -- | $281,772 -0.2% |
| 2009 | -- | $282,442 +2% |
| 2008 | -- | $276,905 +2% |
| 2007 | -- | $271,476 +2% |
| 2006 | -- | $266,154 +2% |
| 2005 | -- | $260,936 +2% |
| 2004 | -- | $255,821 +1.9% |
| 2003 | -- | $251,134 +2% |
| 2002 | -- | $246,210 +2% |
| 2001 | -- | $241,384 |
Find assessor info on the county website
Neighborhood: Cambrian Park
Nearby homes
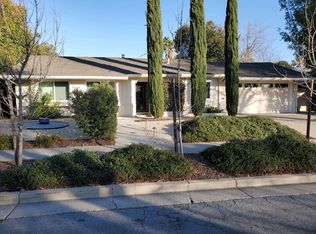
- $1,639,5004 bd2 ba1.2k sqft1487 Princeton Dr, San Jose, CA 95118Off Market
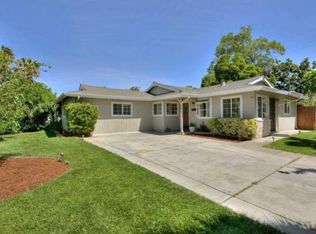
- $1,767,1004 bd2 ba1.7k sqft1492 Kooser Rd, San Jose, CA 95118Off Market
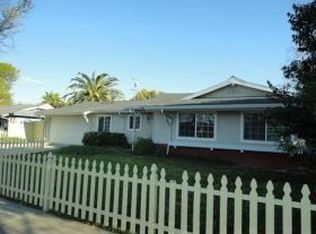
- $1,444,4003 bd2 ba1.3k sqft1488 Kooser Rd, San Jose, CA 95118Off Market
- $1,665,0005 bd3 ba1.6k sqft1501 Princeton Dr, San Jose, CA 95118Off Market
- $1,550,0003 bd2 ba1.1k sqft1483 Princeton Dr, San Jose, CA 95118Sold
- $1,549,7003 bd2 ba1.1k sqft1490 Princeton Dr, San Jose, CA 95118Off Market
- $1,808,1005 bd2 ba1.9k sqft1484 Kooser Rd, San Jose, CA 95118Off Market
- $1,613,2003 bd2 ba1.4k sqft1502 Kooser Rd, San Jose, CA 95118Off Market
Nearby schools
GreatSchools rating
- 8/10Lietz Elementary SchoolGrades: K-5Distance: 0.5 mi
- 8/10Dartmouth Middle SchoolGrades: 6-8Distance: 0.4 mi
- 9/10Branham High SchoolGrades: 9-12Distance: 0.7 mi
Schools provided by the listing agent
- Elementary: LietzElementary
- Middle: DartmouthMiddle_1
- High: BranhamHigh
- District: UnionElementary
Source: MLSListings Inc. This data may not be complete. We recommend contacting the local school district to confirm school assignments for this home.
Get a cash offer in 3 minutes
Find out how much your home could sell for in as little as 3 minutes with a no-obligation cash offer.
Estimated market value
$1,669,700
Get a cash offer in 3 minutes
Find out how much your home could sell for in as little as 3 minutes with a no-obligation cash offer.
Estimated market value
$1,669,700
- California
- Santa Clara County
- San Jose
- 95118
- Cambrian Park
- 1491 Princeton Dr
Nearby cities
Nearby neighborhoods
Nearby zip codes
Other San Jose Topics
