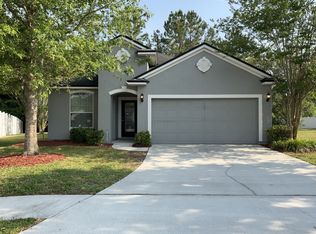
Builders Model Home: 20' Entry!10' ceiling down and 9' ceilings up.Granite countertops 42'' upgraded cabinets. Tile backsplash, stainless appliances. Gas fireplace with built-in cabinets in the Family room.Wood flooring in Formal living and Dining. Wood flooring on the stairs, Iron railing with stained handrails.Upgraded Master with columns at garden tub and large walk in shower with dual shower heads.Beautiful elevation with stack stone accents, 3 car garage, In law suite and Jack & Jill layout. Large Bonus room. 20' x 10' covered porch overlooking 30' X 15' in-ground pool with water fall.
This property is not currently displayed as for sale or rent on Zillow. This may be different from what's on other websites or public sources.