This property is an AGENT/OWNER
Welcome to 1491 South Belvoir Boulevard, a beautifully remodeled Cape Cod home that offers timeless charm, modern updates, and incredible space! Featuring three bedrooms and two and a half updated baths, this home is designed for comfort, convenience, and versatility.
One of the standout features of this home is the expansive second-level primary suite, which spans the entire upper floor! This incredible space offers endless possibilities—you can easily create a cozy sitting area, reading nook, or even a home office alongside your bedroom furniture. The attached full bathroom includes a combined tub and shower, offering both convenience and relaxation in your private retreat.
The first floor boasts beautiful original hardwood floors, adding warmth and character throughout the main living spaces. The finished basement, complete with a fireplace, provides additional living space—perfect for entertaining, a media room, or a private getaway.
Step outside to enjoy the large deck, perfect for gatherings, grilling, or simply unwinding in your backyard oasis. A backyard shed provides extra storage for tools, lawn equipment, or seasonal décor.
This home is ideally located near Quarry Splash Park, a community favorite featuring a large swimming pool with a water slide. South Euclid also offers a dog park, making this an excellent location for pet lovers! Situated less than eight miles from downtown Cleveland, you'll enjoy close proximity to shopping, dining, parks, hospitals, schools, and easy access to Interstate 271.
This home truly has it all—classic charm, modern updates, and space to live and grow. Come experience the warmth and beauty of 1491 South Belvoir Boulevard today!
Closed
Street View
$252,500
1491 S Belvoir Blvd W, Cleveland, OH 44121
3beds
2,182sqft
Single Family Residence
Built in 1955
0.31 Acres Lot
$268,800 Zestimate®
$116/sqft
$2,343 Estimated rent
Home value
$268,800
$245,000 - $296,000
$2,343/mo
Zestimate® history
Owner options
List your home for rent
$2,343/mo
Rent Zestimate®
Find your next renter with Zillow Rental Manager. Plus, with online applications, you can quickly screen prospective tenants – for free.
$2,343/mo
Rent Zestimate®
Refinance and save
$1,800/mo
Est. payment
Refinancing to a lower rate could help reduce your monthly payments and save thousands over the life of the loan.
$1,800/mo
Est. payment
Explore your selling options
Work with a Zillow partner agent
Leverage their expertise and Zillow's premium Showcase listings to get your home seen by more buyers.
Get startedList with your own agent
Get your home in front of millions of buyers by listing it on Zillow.
Learn how to do itSell it yourself
Take full control of how buyers see your home on Zillow by listing For Sale by Owner (FSBO).
List your homeWhat's special
Home officeFinished basementCozy sitting areaReading nookLarge deckExpansive second-level primary suiteOriginal hardwood floors
Zillow last checked:
Listing updated:
Listed by:
Sundra Y Brown sundrabrown69@gmail.com440-999-0661,
EXP Realty, LLC.
Bought with:
Terry Young, 237938
Keller Williams Greater Metropolitan
Source: MLS Now,MLS#: 5099383 Originating MLS: Akron Cleveland Association of REALTORS
Originating MLS: Akron Cleveland Association of REALTORSFacts & features
Interior
Bedrooms & bathrooms
- Bedrooms: 3
- Bathrooms: 3
- Full bathrooms: 2
- 1/2 bathrooms: 1
- Main level bathrooms: 1
- Main level bedrooms: 2
Primary bedroom
- Description: Flooring: Carpet
- Level: Second
- Dimensions: 34 x 34
Bedroom
- Description: Flooring: Hardwood
- Level: First
- Dimensions: 10 x 10
Bedroom
- Description: Flooring: Hardwood
- Level: First
- Dimensions: 10 x 20
Basement
- Description: Partially Finished,Flooring: Concrete,Luxury Vinyl Tile,Painted/Stained
- Features: Fireplace
- Level: Basement
Dining room
- Description: Flooring: Hardwood
- Features: Chandelier
- Level: First
Kitchen
- Description: Flooring: Luxury Vinyl Tile
- Features: Granite Counters
- Level: First
Living room
- Description: Flooring: Hardwood
- Level: First
Heating
- Forced Air
Cooling
- Central Air, Ceiling Fan(s)
Appliances
- Included: Dishwasher, Microwave, Range, Refrigerator
- Laundry: Washer Hookup, Electric Dryer Hookup, Laundry Tub, Sink
Features
- Ceiling Fan(s), Granite Counters, Kitchen Island, Recessed Lighting
- Windows: Blinds, ENERGY STAR Qualified Windows
- Basement: Full,Partially Finished,Sump Pump
- Number of fireplaces: 1
- Fireplace features: Basement, Electric
Interior area
- Total structure area: 2,182
- Total interior livable area: 2,182 sqft
- Finished area above ground: 1,664
- Finished area below ground: 518
Property
Parking
- Total spaces: 1
- Parking features: Attached, Concrete, Driveway, Garage, Garage Door Opener, Paved
- Attached garage spaces: 1
Features
- Levels: One and One Half
- Patio & porch: Deck, Front Porch
- Exterior features: Rain Gutters
- Pool features: Community
Lot
- Size: 0.31 Acres
- Features: Wooded
Details
- Additional structures: Shed(s)
- Parcel number: 70338009
Construction
Type & style
- Home type: SingleFamily
- Architectural style: Bungalow,Cape Cod
- Property subtype: Single Family Residence
Materials
- Brick, Vinyl Siding
- Foundation: Brick/Mortar, Slab
- Roof: Asphalt,Fiberglass
Condition
- Updated/Remodeled
- Year built: 1955
Utilities & green energy
- Sewer: Public Sewer
- Water: Public
Green energy
- Energy efficient items: Appliances, Windows
Community & HOA
Community
- Features: Common Grounds/Area, Curbs, Playground, Park, Pool, Restaurant, Shopping, Street Lights, Suburban, Sidewalks
- Subdivision: Belvoir Terrace
HOA
- Has HOA: No
Location
- Region: Cleveland
Financial & listing details
- Price per square foot: $116/sqft
- Annual tax amount: $5,515
- Date on market: 2/12/2025
- Cumulative days on market: 6 days
- Listing terms: Cash,Conventional,FHA,VA Loan
Price history
| Date | Event | Price |
|---|---|---|
| 3/10/2025 | Sold | $252,500+1%$116/sqft |
Source:  MLS Now #5099383 Report a problem MLS Now #5099383 Report a problem | ||
| 2/16/2025 | Pending sale | $250,000$115/sqft |
Source: MLS Now #5099383 Report a problem | ||
| 2/12/2025 | Listed for sale | $250,000$115/sqft |
Source: MLS Now #5099383 Report a problem | ||
Public tax history
Tax history is unavailable.
Neighborhood: 44121
Nearby homes
- $252,5003 bd3 ba1.6k sqft1491 S Belvoir Blvd, South Euclid, OH 44121Sold
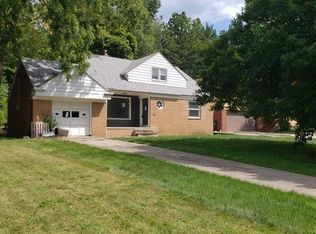
- $249,4003 bd3 ba1.5k sqft1495 S Belvoir Blvd, South Euclid, OH 44121Off Market

- $237,9003 bd1 ba1.6k sqft1481 S Belvoir Blvd, South Euclid, OH 44121Off Market
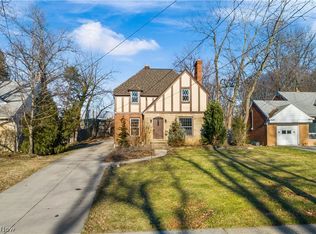
- $---- bd-- ba-- sqft1481 S Belvoir Blvd, Cleveland, OH 44121Off Market
- $279,8005 bd2 ba2.4k sqft1499 S Belvoir Blvd, South Euclid, OH 44121Off Market
- $85,0003 bd2 ba1.7k sqft1475 S Belvoir Blvd, South Euclid, OH 44121Sold
- $299,9994 bd2 ba2k sqft1503 S Belvoir Blvd, South Euclid, OH 44121Sold
- $299,9994 bd2 ba-- sqft1503 S South Belvoir Blvd, Cleveland, OH 44121Sold
Nearby schools
GreatSchools rating
- 5/10Rowland Elementary SchoolGrades: PK-3Distance: 0.7 mi
- 5/10Greenview Upper Elementary SchoolGrades: 4-7Distance: 0.7 mi
- 5/10Brush High SchoolGrades: 9-12Distance: 1.2 mi
Schools provided by the listing agent
- District: South Euclid-Lyndhurst - 1829
Source: MLS Now. This data may not be complete. We recommend contacting the local school district to confirm school assignments for this home.


Get pre-qualified for a loan
At Zillow Home Loans, we can pre-qualify you in as little as 5 minutes with no impact to your credit score.An equal housing lender. NMLS #10287.
- Ohio
- Cuyahoga County
- South Euclid
- 44121
- 1491 S Belvoir Blvd W
Nearby cities
Nearby zip codes
Other South Euclid Topics
