Skip main navigation
Sold for $580,000
  • $580,000

    1491 S TANNER ROAD, ORLANDO, FL 32833

    3beds
    1,725sqft
    Single Family Residence
    Built in 2003
    1.17 Acres Lot
    $-- Zestimate®
    $336/sqft
    $-- Estimated rent

    Home value

    Not available

    Estimated sales range

    Not available

    Not available

    Zestimate® history
    Loading
    Loading...

    Owner options

    List your home for rent

    Find your next renter with Zillow Rental Manager. Plus, with online applications, you can quickly screen prospective tenants – for free.

    Learn more
    Refinance and save

    $4,273/mo

    Est. payment

    Refinancing to a lower rate could help reduce your monthly payments and save thousands over the life of the loan.

    See today's rates

    $4,273/mo

    Est. payment

    Explore your selling options

    Work with a Zillow partner agent

    Leverage their expertise and Zillow's premium Showcase listings to get your home seen by more buyers.

    Get started

    List with your own agent

    Get your home in front of millions of buyers by listing it on Zillow.

    Learn how to do it

    Sell it yourself

    Take full control of how buyers see your home on Zillow by listing For Sale by Owner (FSBO).

    List your home

    What's special

    Private backyardOpen floor planWood-burning fireplaceGenerous counter spaceUpdated kitchenUpdated recessed can lightingStainless steel appliances
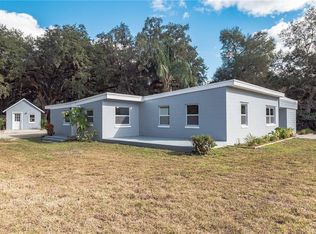
    Tucked away on a private 1.4-acre lot in the desirable Wedgefield/Cape Orlando area, 1491 S Tanner Road offers the perfect blend of space, privacy, and functionality in East Orlando. Surrounded by mature trees and natural landscaping, this well-maintained property delivers a peaceful setting while still providing convenient access to SR-520, SR-528, Orlando International Airport, Lake Nona, UCF, Waterford Lakes, Space Coast beaches, and major Central Florida employment hubs. Inside, the open floor plan features wood flooring throughout the living room, dining area, and kitchen, creating a warm and inviting flow ideal for everyday living and entertaining. The updated kitchen includes 52-inch cabinetry, updated recessed can lighting, stainless steel appliances, generous counter space, and an oversized walk-in pantry rarely found in homes of this style. The spacious living area is anchored by a wood-burning fireplace and opens directly to the large screened-in porch featuring dual ceiling fans, extending the living space outdoors. French doors from the primary suite provide direct access to the porch, creating the perfect place to enjoy peaceful mornings or unwind in the evenings overlooking the private backyard. The primary suite features a soaking tub, separate shower, private water closet, and a large walk-in closet with built-ins and ventilated shelving. Additional flex space offers endless possibilities for a home office, exercise room, hobby room, or bonus living area. Recent updates and notable features include: Roof replaced in 2024 Water heater replaced in 2025 Oversized 6-inch gutters with gutter guards French drain system for improved drainage Central station alarm system Ring security cameras convey Oversized two-car garage with storage racks and attic access Large indoor utility room with utility sink The wooded perimeter creates exceptional privacy while still offering plenty of usable outdoor space for entertaining, gardening, recreation, or future customization. A rare opportunity to own acreage in East Orlando with major improvements already completed.

    Zillow last checked:

    Listing updated:

    Listed by:

    Jason Ricks 407-252-0697,

    COLDWELL BANKER REALTY 407-696-8000

    Bought with:

    Jeannette Cuao, 3411959

    JPT REALTY LLC

    Source: Stellar MLS,MLS#: O6409950MLS LogoOriginating MLS: Orlando Regional

    Facts & features

    Interior

    Bedrooms & bathrooms
    • Bedrooms: 3
    • Bathrooms: 2
    • Full bathrooms: 2
    Primary bedroom
    • Features: Walk-In Closet(s)
    • Level: First
    Bedroom 2
    • Features: Built-in Closet
    • Level: First
    Bedroom 3
    • Features: Built-in Closet
    • Level: First
    Dining room
    • Level: First
    Kitchen
    • Level: First
    Living room
    • Level: First
    Office
    • Level: First
    Heating
    • Central, Electric
    Cooling
    • Central Air
    Appliances
    • Included: Dishwasher, Disposal, Microwave, Range
    • Laundry: Inside, Laundry Room
    Features
    • Ceiling Fan(s), Living Room/Dining Room Combo, Open Floorplan
    • Flooring: Carpet, Tile, Hardwood
    • Doors: French Doors
    • Has fireplace: Yes
    • Fireplace features: Wood Burning
    Interior area
    • Total structure area: 2,890
    • Total interior livable area: 1,725 sqft

    Property

    Parking
    • Total spaces: 2
    • Parking features: Garage - Attached
    • Attached garage spaces: 2
    Features
    • Levels: One
    • Stories: 1
    • Exterior features: Rain Gutters
    Lot
    • Size: 1.17 Acres
    Details
    • Parcel number: 192232787603091
    • Zoning: A-2
    • Special conditions: None

    Construction

    Type & style
    • Home type: SingleFamily
    • Property subtype: Single Family Residence
    Materials
    • Block, Stucco
    • Foundation: Slab
    • Roof: Shingle
    Condition
    • New construction: No
    • Year built: 2003

    Utilities & green energy

    • Sewer: Septic Tank
    • Water: Public
    • Utilities for property: Electricity Connected, Fire Hydrant

    Community & HOA

    Community
    • Pet fee: $0 monthly
    • Subdivision: SEAWARD PLANTATION ESTATES
    HOA
    • Has HOA: No
    Location
    • Region: Orlando

    Financial & listing details

    • Price per square foot: $336/sqft
    • Tax assessed value: $215,009
    • Annual tax amount: $2,567
    • Date on market: 5/22/2026
    • Cumulative days on market: 38 days
    • Listing terms: Cash,Conventional,FHA,VA Loan
    • Ownership: Fee Simple
    • Total actual rent: 0
    • Electric utility on property: Yes
    • Road surface type: Paved

    Price history

    DateEventPrice
    9/15/2026Sold$580,000$336/sqft
    Source: Stellar MLS #O6409950 Report a problem
    8/28/2026Listed for sale$580,000$336/sqft
    Source: Stellar MLS #O6409950 Report a problem
    6/30/2026Pending sale$580,000$336/sqft
    Source: Stellar MLS #O6409950 Report a problem
    5/22/2026Listed for sale$580,000$336/sqft
    Source: Stellar MLS #O6409950 Report a problem

    Public tax history

    YearProperty taxesTax assessment
    2018$2,010 $147,358 -18.4%
    2017$2,010 +1.9%$180,691 +12.1%
    2016$1,973 +1.4%$161,171 +5.8%
    2015$1,944 -3.8%$152,384 +6.2%
    2014$2,022 +2.4%$143,537 +4.6%
    2013$1,974 +1.2%$137,203 +1.5%
    2012$1,951 -5.3%$135,125 -4%
    2011$2,059 -1.7%$140,814 -4.1%
    2010$2,095 $146,833 -12.6%
    2009-- $168,021 -17.9%
    2008$2,438 -3.4%$204,580 -9.1%
    2007$2,524 -5.5%$225,172 +13.1%
    2006$2,672 +0.8%$199,146 +8.9%
    2005$2,651 +4.7%$182,804 +17.8%
    2004$2,531 $155,160
    Find assessor info on the county website

    Neighborhood: 32833

    Nearby schools

    GreatSchools rating
    Get pre-qualified for a loan
    At Zillow Home Loans, we can pre-qualify you in as little as 5 minutes with no impact to your credit score.

    An equal housing lender. NMLS #10287.