Skip main navigation
Off market
  • $518,600

    1491 S Ulster St, Denver, CO 80231

    3beds
    2,048sqft
    Townhouse
    Built in 1997
    1,441 Square Feet Lot
    $518,600 Zestimate®
    $253/sqft
    $2,938 Estimated rent

    Home value

    $518,600

    $493,000 - $545,000

    $2,938/mo

    Zestimate® history
    Loading
    Loading...

    Owner options

    List your home for rent

    $2,938/mo

    Rent Zestimate®

    Find your next renter with Zillow Rental Manager. Plus, with online applications, you can quickly screen prospective tenants – for free.

    Learn more

    $2,938/mo

    Rent Zestimate®

    Refinance and save

    $3,346/mo

    Est. payment

    Refinancing to a lower rate could help reduce your monthly payments and save thousands over the life of the loan.

    See today's rates

    $3,346/mo

    Est. payment

    Explore your selling options

    Work with a Zillow partner agent

    Leverage their expertise and Zillow's premium Showcase listings to get your home seen by more buyers.

    Get started

    List with your own agent

    Get your home in front of millions of buyers by listing it on Zillow.

    Learn how to do it

    Sell it yourself

    Take full control of how buyers see your home on Zillow by listing For Sale by Owner (FSBO).

    List your home

    What's special

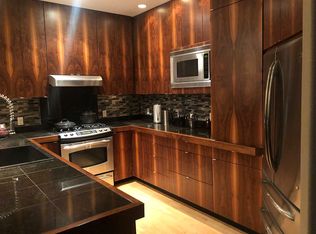
    This completely updated 3 bed/3 bath/2 car attached garage townhome had a fresh kitchen update in 2018 with gorgeous quartz countertops, stainless steel undermount sink, new faucet and redesigned countertop area. It truly is a clean, turnkey, move in ready home....it needs nothing but a proud new owner.The minute you walk in the door, you'll feel the difference this home brings to the table. The upgraded lighting and motion sensors will lead the way through this sharp upgraded home. From the fresh kitchen remodel to the updated bathrooms and hardwood flooring throughout the above grade areas, to the newly added composite decking, it is STUNNING! Located right on the High Line Canal Trail it also backs to the open space area, with killer views! The mountain views from your private deck and interior rooms are amazing. The updated kitchen is a designers dream. Newer quartz countertops and gray gloss, soft close drawer cabinets are a really sharp combination. The master bedroom and ensuite fully updated master bathroom are elegant with vaulted ceilings, wood flooring, newer ceiling fan and 9.5' x 5' walk-in closet, it's the perfect lead into the stunning master bathroom with tile flooring, subway tile accents, subway tile shower enclosure, floating vanities and full size mirrors. Even the fully finished attached two car garage is drywalled and textured with painted walls, painted floors and garage storage cabinets. A few steps out the front door to your private community pool and a few out the back to the trails, the outdoors is calling your name. You really need to take a look at this home in this area if you're in the market for a turnkey, elegant townhome. Please take a look at your first opportunity, this one is sure to be someones new home real soon!

    This property is off market, which means it's not currently listed for sale or rent on Zillow. This may be different from what's available on other websites or public sources.

    Facts & features

    Interior

    Bedrooms & bathrooms
    • Bedrooms: 3
    • Bathrooms: 3
    • Full bathrooms: 1
    • 3/4 bathrooms: 1
    • 1/2 bathrooms: 1
    Heating
    • Forced air, Gas
    Cooling
    • Central
    Appliances
    • Included: Dishwasher, Garbage disposal, Microwave, Refrigerator
    • Laundry: In Unit
    Features
    • Ceiling Fan(s), Pantry, Walk-In Closet(s), Vaulted Ceiling(s), Built-in Features, Smart Thermostat, Quartz Counters, Master Suite, Five Piece Bath, Smoke Free
    • Flooring: Concrete, Hardwood
    • Windows: Double Pane Windows, Window Coverings, Window Treatments
    • Basement: Finished
    • Has fireplace: Yes
    • Fireplace features: Gas, Living Room, Gas Log
    • Common walls with other units/homes: No One Below, No One Above
    Interior area
    • Total interior livable area: 2,048 sqft
    • Finished area below ground: 549.00

    Property

    Parking
    • Total spaces: 2
    • Parking features: Garage - Attached
    Features
    • Patio & porch: Deck
    • Exterior features: Brick
    • Pool features: Outdoor Pool, Private
    • Fencing: Partial
    • Has view: Yes
    • View description: City, Mountain
    Lot
    • Size: 1,441 sqft
    • Features: Open Lot, Greenbelt, Near Public Transit, Sprinklers In Front, Sprinklers In Rear
    Details
    • Parcel number: 0621203029000
    • Zoning description: R-4

    Construction

    Type & style
    • Home type: Townhouse
    • Architectural style: Contemporary
    Materials
    • Roof: Composition
    Condition
    • Year built: 1997

    Utilities & green energy

    • Sewer: Public Sewer
    • Water: Public

    Community & neighborhood

    Security
    • Security features: Smoke Detector(s), Carbon Monoxide Detector(s), Video Doorbell
    Location
    • Region: Denver

    HOA & financial

    HOA
    • Has HOA: Yes
    • HOA fee: $330 monthly
    • Amenities included: Pool, Trail(s)
    • Services included: Snow Removal, Trash, Maintenance Grounds, Water, Sewer, Maintenance Structure, Irrigation Water, Exterior Maintenance w/out Roof

    Other

    Other facts
    • Flooring: Wood, Concrete
    • ViewYN: true
    • Sewer: Public Sewer
    • WaterSource: Public
    • Heating: Forced Air, Natural Gas
    • RoadSurfaceType: Paved
    • Appliances: Dishwasher, Refrigerator, Disposal, Microwave, Range Hood
    • AssociationYN: true
    • FireplaceYN: true
    • InteriorFeatures: Ceiling Fan(s), Pantry, Walk-In Closet(s), Vaulted Ceiling(s), Built-in Features, Smart Thermostat, Quartz Counters, Master Suite, Five Piece Bath, Smoke Free
    • Basement: Finished, Partial, Walk-Out Access, Daylight, Exterior Entry
    • GarageYN: true
    • AttachedGarageYN: true
    • HeatingYN: true
    • PatioAndPorchFeatures: Deck
    • CoolingYN: true
    • FireplaceFeatures: Gas, Living Room, Gas Log
    • RoomsTotal: 9
    • FireplacesTotal: 1
    • AssociationFeeIncludes: Snow Removal, Trash, Maintenance Grounds, Water, Sewer, Maintenance Structure, Irrigation Water, Exterior Maintenance w/out Roof
    • ConstructionMaterials: Frame, Brick
    • Roof: Composition
    • WindowFeatures: Double Pane Windows, Window Coverings, Window Treatments
    • ArchitecturalStyle: Contemporary
    • PoolPrivateYN: True
    • PetsAllowed: Yes
    • Fencing: Partial
    • CoveredSpaces: 2
    • CommonWalls: No One Below, No One Above
    • Cooling: Central Air
    • ExteriorFeatures: Lighting, Rain Gutters, Private Yard
    • AssociationAmenities: Pool, Trail(s)
    • PoolFeatures: Outdoor Pool, Private
    • SecurityFeatures: Smoke Detector(s), Carbon Monoxide Detector(s), Video Doorbell
    • View: Mountain(s), City
    • BelowGradeFinishedArea: 549.00
    • LotFeatures: Open Lot, Greenbelt, Near Public Transit, Sprinklers In Front, Sprinklers In Rear
    • LaundryFeatures: In Unit
    • ZoningDescription: R-4
    • MlsStatus: Pending
    • BuildingName: Villas at Skymark
    • Road surface type: Paved

    Price history

    DateEventPrice
    11/17/2020Sold$464,000-1.1%$227/sqft
    Source: Public Record Report a problem
    10/30/2020Pending sale$469,000$229/sqft
    Source: Realty Trends Llc #1678232 Report a problem
    10/27/2020Listed for sale$469,000+8.2%$229/sqft
    Source: Realty Trends Llc #1678232 Report a problem
    5/17/2018Sold$433,500+2%$212/sqft
    Source: Public Record Report a problem
    4/9/2018Pending sale$425,000$208/sqft
    Source: RE/MAX Masters Millennium #9861378 Report a problem
    4/6/2018Listed for sale$425,000+25.7%$208/sqft
    Source: RE/MAX Masters Millennium #9861378 Report a problem
    8/1/2014Sold$338,000-0.3%$165/sqft
    Source: Public Record Report a problem
    6/28/2014Listed for sale$339,000+61.7%$166/sqft
    Source: HOUSEPAD LLP #3628624 Report a problem
    2/10/2012Sold$209,690-26.4%$102/sqft
    Source: Public Record Report a problem
    12/4/2008Listing removed$285,000$139/sqft
    Source: VLS Homes Report a problem
    11/22/2008Listed for sale$285,000+10.7%$139/sqft
    Source: VLS Homes Report a problem
    11/17/2008Sold$257,400-6.4%$126/sqft
    Source: Public Record Report a problem
    10/19/2008Price change$275,000-3.5%$134/sqft
    Source: Listhub #686443 Report a problem
    7/19/2008Price change$285,000-3.4%$139/sqft
    Source: Listhub #686443 Report a problem
    7/5/2008Listed for sale$295,000+10.5%$144/sqft
    Source: Listhub #686443 Report a problem
    4/30/2004Sold$267,000+24.8%$130/sqft
    Source: Public Record Report a problem
    10/1/1998Sold$214,000$104/sqft
    Source: Public Record Report a problem

    Public tax history

    YearProperty taxesTax assessment
    2024$2,387 -7.9%$30,800 -8.9%
    2023$2,591 +3.6%$33,810 +3.8%
    2022$2,501 +15.1%$32,580 -2.8%
    2021$2,174 +2.9%$33,520 +14.4%
    2020$2,113 +2.8%$29,301 -0.7%
    2019$2,055 $29,505 +11.1%
    2018$2,055 +0.3%$26,560
    2017$2,049 +13.3%$26,560 +14.8%
    2016$1,808 +17.3%$23,140
    2015$1,541 0%$23,140 +24.7%
    2014$1,542 -3.9%$18,560
    2013$1,605 +17.9%$18,560 -2.8%
    2012$1,361 -3%$19,090 +0%
    2011$1,404 +2.2%$19,088 -9.4%
    2010$1,373 -1.7%$21,080
    2009$1,397 -0.2%$21,080 +0.8%
    2008$1,399 +7.6%$20,920
    2007$1,300 +1.1%$20,920 +7.7%
    2006$1,286 -5.1%$19,420
    2005$1,354 +12%$19,420 -10.1%
    2003$1,209 +1.9%$21,600 +6.9%
    2002$1,187 $20,200 +2.9%
    2001-- $19,640

    Find assessor info on the county website

    Neighborhood: Indian Creek

    Nearby schools

    GreatSchools rating
    Schools provided by the listing agent
    • Elementary: McMeen
    • Middle: Hill
    • High: George Washington
    • District: Denver 1

    Source: The MLS. This data may not be complete. We recommend contacting the local school district to confirm school assignments for this home.

    Get a cash offer in 3 minutes
    Find out how much your home could sell for in as little as 3 minutes with a no-obligation cash offer.
    Estimated market value
    $518,600
    Get a cash offer in 3 minutes
    Find out how much your home could sell for in as little as 3 minutes with a no-obligation cash offer.
    Estimated market value
    $518,600