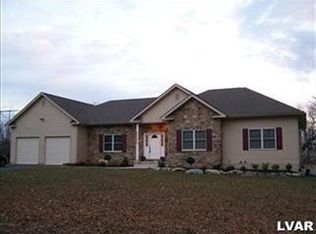
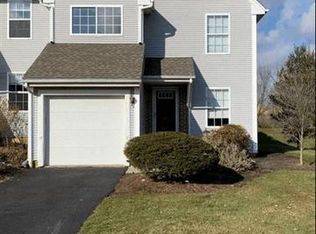
NEW Kensington model at Saratoga Chase! This modern floor plan has an open and airy concept. First floor has a large welcoming foyer leading to sun filled great room including a gas fireplace and hardwood flooring. The gourmet style kitchen will feature custom cabinets in you choice of finish, granite counter-tops, and stainless steel appliances. The dining room is located to create fun entertaining space. There is a study plus a flex room that could be a formal living room or a playroom. Over-sized laundry room has space for a drop zone storage area, and the 2.5 car garage will store play/lawn equipment with cluttering the garage. Second floor has a dramatic master suite w/ two walk in closets and a spa style bath including a 5 foot tile shower. There are 3 additional bedrooms and hall bath PLUS a 17.8 x 12 bonus room that can be a 5th bedroom or den for kids to hang out. Full basement w/ 9 foot walls all on a beautiful wooded lot.
This property is not currently displayed as for sale or rent on Zillow. This may be different from what's on other websites or public sources.