Skip main navigation
Pending
  • $879,000

    1491 Sycamore Avenue, Merrick, NY 11566

    4beds
    2,151sqft
    Loading
    Single Family Residence, Residential
    Built in 1953
    0.36 Acres Lot
    $-- Zestimate®
    $409/sqft
    $-- HOA

    What's special

    Cozy wood-burning fireplaceExpansive private backyardCentral airAttached one-car garageLarge center islandOversized primary suiteFormal dining room
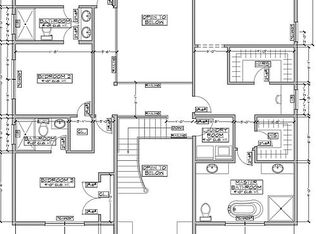
    Property Lovers Dream! Over 1/3 acre! Beautifully updated 4-bedroom, 2 full bath expanded Cape set on an oversized 15,500 sq. ft. lot. This move-in-ready home features hardwood floors, central air, 150 amp electric, separate 220V smart car charger, A welcoming living room with a cozy wood-burning fireplace and formal dining room. The updated eat-in kitchen is designed for both everyday living and entertaining, offering quartz countertops, a large center island, and ample cabinet space with sliders opening to the oversized property. 2 bedrooms and one full bath on the first floor. The 2nd floor has a beautiful landing and an oversized primary suite and an additional large bedroom with a walk-in closet This beautiful home also features a full basement with a separate laundry room and abundant storage. An attached one-car garage adds everyday convenience. Home is also equipped with a 220V Smart Car charger set up as well! Step outside to an expansive private backyard with plenty of room to entertain, garden, play, or create the outdoor oasis you've always envisioned. Combining modern updates, generous living space, and an exceptional property, this is a wonderful opportunity you won't want to miss!
    26 days
    |
    2,317
    |
    249
    |

    Likely to sell faster than

    Zillow last checked:

    Listing updated:

    Listed by:

    Douglas Elliman Real Estate 516-623-4500,

    Margaret A. Biegelman CBR GRI E-PR 516-510-9290

    Source: OneKey® MLS as distributed by MLS GRID,MLS#: 1032596MLS Logo

      Facts & features

      Interior

      Bedrooms & bathrooms
      • Bedrooms: 4
      • Bathrooms: 2
      • Full bathrooms: 2
      Heating
      • Oil
      Cooling
      • Central Air
      Appliances
      • Included: Dishwasher, Dryer, Range, Refrigerator, Stainless Steel Appliance(s), Washer, Oil Water Heater
      • Laundry: In Basement, Laundry Room
      Features
      • First Floor Bedroom, First Floor Full Bath, Entrance Foyer, High Speed Internet, Kitchen Island, Natural Woodwork, Stone Counters, Storage, Walk-In Closet(s)
      • Flooring: Carpet, Hardwood, Laminate
      • Basement: Finished,Full
      • Attic: None
      • Number of fireplaces: 1
      Interior area
      • Total structure area: 2,151
      • Total interior livable area: 2,151 sqft

      Property

      Parking
      • Total spaces: 1
      • Parking features: Driveway, Garage
      • Garage spaces: 1
      • Has uncovered spaces: Yes
      Lot
      • Size: 0.36 Acres
      • Dimensions: 60 x 247
      Details
      • Parcel number: 2089565060000480
      • Special conditions: None

      Construction

      Type & style
      • Home type: SingleFamily
      • Architectural style: Exp Cape
      • Property subtype: Single Family Residence, Residential
      Materials
      • Vinyl Siding
      Condition
      • Year built: 1953

      Utilities & green energy

      • Sewer: Public Sewer
      • Water: Private
      • Utilities for property: Cable Connected, Sewer Connected, Water Connected

      Community & HOA

      HOA
      • Has HOA: No
      Location
      • Region: Merrick

      Financial & listing details

      • Price per square foot: $409/sqft
      • Tax assessed value: $560,000
      • Annual tax amount: $15,661
      • Date on market: 7/30/2026
      • Cumulative days on market: 25 days
      • Listing agreement: Exclusive Right To Sell

        Estimated market value

        Not available

        Estimated sales range

        Not available

        Not available

        Price history

        DateEventPrice
        8/8/2026Pending sale$879,000$409/sqft
        Source: OneKey® MLS as distributed by MLS GRID #1032596 Report a problem
        7/30/2026Listed for sale$879,000+89%$409/sqft
        Source: OneKey® MLS as distributed by MLS GRID #1032596 Report a problem
        10/27/2015Sold$465,000-2.9%$216/sqft
        Source: OneKey® MLS as distributed by MLS GRID #L2762190 Report a problem
        6/23/2015Listing removed$479,000$223/sqft
        Source: RE/MAX Hearthstone #2762190 Report a problem
        5/29/2015Price change$479,000-4%$223/sqft
        Source: RE/MAX Hearthstone #2762190 Report a problem
        5/11/2015Listed for sale$499,000$232/sqft
        Source: RE/MAX Hearthstone #2762190 Report a problem

        Public tax history

        YearProperty taxesTax assessment
        2024-- $560 -6.8%
        2023-- $601 -1.6%
        2022-- $611
        2021$16,008 -1.5%--
        2020$16,244 +2.3%$960
        2019$15,876 $960 -10.3%
        2018$15,876 +5.5%$1,070
        2017$15,054 +6%$1,070
        2016$14,199 +221.3%$1,070
        2015$4,419 +7%$1,070
        2013$4,128 +3.7%$1,070
        2012$3,980 -48.9%$1,070 -3.2%
        2011$7,783 +15.7%$1,105 +5.1%
        2010$6,725 $1,051 -22.4%
        2009-- $1,354 -0.9%
        2008-- $1,366 -4.1%
        2006-- $1,424 -34.3%
        2005-- $2,168 -38.5%
        2004-- $3,525
        2003-- $3,525 -47.9%
        2002-- $6,770
        2001-- $6,770
        2000-- $6,770
        Find assessor info on the county website

        Monthly payment

        Estimated monthly payment$1,822
        All calculations are estimates and provided by Zillow, Inc. for informational purposes only. Actual amounts may vary.
        HOA fees may include property taxes on listings classified as Co-Ops. Contact the listing agent and/or owner for fee details.
        See how much you could borrow to make a competitive offer.

        Climate risks

        Neighborhood: 11566

        Getting around

        44 / 100
        Car-Dependent
        22 / 100
        Minimal Transit
        39 / 100
        Somewhat Bikeable

        Nearby schools

        GreatSchools rating
        Schools provided by the listing agent
        • Elementary: Park Avenue School - North Bellmore
        • Middle: Grand Avenue Middle School
        • High: Wellington C Mepham High Sch

        Source: OneKey® MLS as distributed by MLS GRID. This data may not be complete. We recommend contacting the local school district to confirm school assignments for this home.

        A local agent can set up tours, give advice and negotiate with sellers.

        Browse local experts

        Similar homes