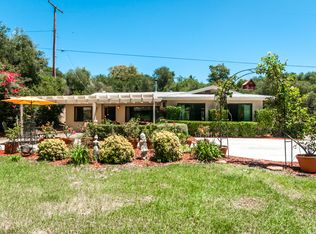
1491 Via Vis, Fallbrook, CA 92028
Home value
$949,200
$902,000 - $997,000
$3,928/mo
Owner options
$3,928/mo
Rent Zestimate®
Find your next renter with Zillow Rental Manager. Plus, with online applications, you can quickly screen prospective tenants – for free.
$3,928/mo
Rent Zestimate®
$5,590/mo
Est. payment
Refinancing to a lower rate could help reduce your monthly payments and save thousands over the life of the loan.
$5,590/mo
Est. payment
Explore your selling options
Work with a Zillow partner agent
Leverage their expertise and Zillow's premium Showcase listings to get your home seen by more buyers.
Get startedList with your own agent
Get your home in front of millions of buyers by listing it on Zillow.
Learn how to do itSell it yourself
Take full control of how buyers see your home on Zillow by listing For Sale by Owner (FSBO).
List your homeWhat's special
Zillow last checked:
Listing updated:
Sonja Remmen DRE #00883362 sremmenre@gmail.com,
Rise Realty
Anna Beath, DRE #01491651
Allison James Estates & Homes
Facts & features
Interior
Bedrooms & bathrooms
- Bedrooms: 3
- Bathrooms: 3
- Full bathrooms: 1
- 3/4 bathrooms: 2
- Main level bathrooms: 2
- Main level bedrooms: 3
Rooms
- Room types: Den, Entry/Foyer, Family Room, Guest Quarters, Great Room, Kitchen, Laundry, Primary Bathroom, Primary Bedroom, Office, Other, Pantry, Workshop
Primary bedroom
- Features: Primary Suite
Bathroom
- Features: Bathroom Exhaust Fan, Bathtub, Jetted Tub, Separate Shower, Walk-In Shower
Kitchen
- Features: Kitchen Island, Kitchen/Family Room Combo, Updated Kitchen, Walk-In Pantry
Heating
- Electric, Pellet Stove
Cooling
- Central Air, Electric, See Remarks
Appliances
- Included: Built-In Range, Barbecue, Double Oven, Dishwasher, Electric Cooktop, Electric Oven, Electric Range, Electric Water Heater, Disposal, Microwave, Refrigerator, Self Cleaning Oven, Vented Exhaust Fan, Water To Refrigerator, Water Heater, Dryer, Washer
- Laundry: Washer Hookup, Inside, Propane Dryer Hookup, See Remarks
Features
- Primary Suite, Walk-In Pantry, Walk-In Closet(s), Workshop
- Flooring: Laminate
- Windows: Double Pane Windows
- Has fireplace: Yes
- Fireplace features: Pellet Stove, See Remarks
- Common walls with other units/homes: No Common Walls
Interior area
- Total interior livable area: 1,788 sqft
Property
Parking
- Total spaces: 11
- Parking features: Garage - Attached, Carport
- Attached garage spaces: 2
- Carport spaces: 1
- Covered spaces: 3
- Uncovered spaces: 8
Features
- Levels: One
- Stories: 1
- Entry location: by front door
- Patio & porch: Concrete, Enclosed, Open, Patio
- Pool features: None
- Fencing: Chain Link
- Has view: Yes
- View description: Orchard, Panoramic, Creek/Stream, Trees/Woods
- Has water view: Yes
- Water view: Creek/Stream
Lot
- Size: 1.87 Acres
- Dimensions: Great Pano Views, 81,457 sq ft per assessor mostly level, Mature Live Oak Trees,fam orchard
- Features: Drip Irrigation/Bubblers, Front Yard, Garden, Gentle Sloping, Sprinklers In Rear, Sprinklers In Front, Irregular Lot, Lot Over 40000 Sqft, Landscaped, Rectangular Lot, Ranch, Yard
Details
- Additional structures: Guest House Attached, Workshop
- Parcel number: 1073602700
- Zoning: Zone Code: X horses and
- Special conditions: Standard
- Horse amenities: Riding Trail
Construction
Type & style
- Home type: SingleFamily
- Architectural style: Contemporary,Custom
- Property subtype: Single Family Residence
Materials
- Drywall, Glass, See Remarks, Stucco, Steel
- Foundation: Concrete Perimeter
- Roof: Shingle,See Remarks,Tile
Condition
- Additions/Alterations,Updated/Remodeled
- New construction: No
- Year built: 2002
Utilities & green energy
- Sewer: Septic Tank
- Water: Public
- Utilities for property: Cable Connected, Electricity Connected, Underground Utilities
Green energy
- Energy generation: Solar
Community & HOA
Community
- Features: Foothills, Hiking, Horse Trails, Rural
HOA
- Amenities included: Horse Trail(s), Trail(s)
- HOA phone: 760-213-1640
Location
- Region: Fallbrook
Financial & listing details
- Price per square foot: $489/sqft
- Tax assessed value: $892,500
- Annual tax amount: $9,629
- Date on market: 6/20/2023
- Listing terms: Cash,Cash to New Loan,Conventional,FHA,Owner Pay Points,Submit,VA Loan
- Inclusions: Paid for Solar, 3 Refrigerators, one in main house, one in ADU off garage and one in the Workshop. These are included without warranty Cushman vehicle included without warranty
- Road surface type: Paved, Unimproved
Price history
| Date | Event | Price |
|---|---|---|
| 11/1/2023 | Sold | $875,000-2.7%$489/sqft |
Source: | ||
| 10/4/2023 | Pending sale | $899,000$503/sqft |
Source: | ||
| 9/2/2023 | Listed for sale | $899,000-5.3%$503/sqft |
Source: | ||
| 8/29/2023 | Contingent | $949,000$531/sqft |
Source: | ||
| 8/9/2023 | Price change | $949,000-4.6%$531/sqft |
Source: | ||
| 7/15/2023 | Price change | $995,000-9.5%$556/sqft |
Source: | ||
| 6/20/2023 | Listed for sale | $1,100,000+83.6%$615/sqft |
Source: | ||
| 12/12/2017 | Sold | $599,000$335/sqft |
Source: | ||
| 10/31/2017 | Pending sale | $599,000$335/sqft |
Source: Kielty Realty #SW17174667 Report a problem | ||
| 10/13/2017 | Price change | $599,000-2.6%$335/sqft |
Source: Kielty Realty #SW17174667 Report a problem | ||
| 9/22/2017 | Price change | $615,000-0.6%$344/sqft |
Source: Kielty Realty #SW17174667 Report a problem | ||
| 9/14/2017 | Price change | $619,000-0.1%$346/sqft |
Source: Kielty Realty #SW17174667 Report a problem | ||
| 9/10/2017 | Price change | $619,900-1.6%$347/sqft |
Source: Kielty Realty #SW17174667 Report a problem | ||
| 8/31/2017 | Price change | $629,900-1.6%$352/sqft |
Source: Kielty Realty #SW17174667 Report a problem | ||
| 8/23/2017 | Price change | $639,900-1.5%$358/sqft |
Source: Kielty Realty #SW17174667 Report a problem | ||
| 8/1/2017 | Listed for sale | $649,900$363/sqft |
Source: Kielty Realty #SW17174667 Report a problem | ||
Public tax history
| Year | Property taxes | Tax assessment |
|---|---|---|
| 2025 | $9,629 +2.1% | $892,500 +2% |
| 2024 | $9,426 +34.9% | $875,000 +33.6% |
| 2023 | $6,989 0% | $655,091 +2% |
| 2022 | $6,992 +3.5% | $642,247 +2% |
| 2021 | $6,757 -0.8% | $629,654 +1% |
| 2020 | $6,810 +3.1% | $623,199 +2% |
| 2019 | $6,605 +0.5% | $610,980 +2% |
| 2018 | $6,575 +72.6% | $599,000 +70.5% |
| 2017 | $3,809 +2.6% | $351,408 +2% |
| 2016 | $3,713 +1.6% | $344,519 +1.5% |
| 2015 | $3,654 +1.9% | $339,345 +2% |
| 2014 | $3,584 | $332,698 +0.5% |
| 2013 | -- | $331,195 +2% |
| 2012 | -- | $324,702 +2% |
| 2011 | -- | $318,336 +0.8% |
| 2010 | -- | $315,957 -0.2% |
| 2009 | -- | $316,708 +2% |
| 2008 | -- | $310,499 +2% |
| 2007 | -- | $304,412 +2% |
| 2006 | -- | $298,444 +2% |
| 2005 | -- | $292,593 +2% |
| 2004 | -- | $286,857 +1.9% |
| 2003 | -- | $281,601 +2% |
| 2002 | -- | $276,080 +7.8% |
| 2001 | -- | $256,047 |
Neighborhood: 92028
Nearby homes
- $876,7004 bd2 ba1.6k sqft2872 Reche Rd, Fallbrook, CA 92028Off Market

- $807,9003 bd2 ba1.2k sqft2596 Los Alisos Rd S, Fallbrook, CA 92028Off Market
- $945,9003 bd2 ba2.5k sqft2864 Reche Rd, Fallbrook, CA 92028Off Market
- $900,6003 bd2 ba1.8k sqft2870 Reche Rd, Fallbrook, CA 92028Off Market
- $1,100,0004 bd3 ba2.7k sqft1455 Via Vis, Fallbrook, CA 92028Sold
- $809,0002 bd2 ba1.7k sqft2573 Los Alisos Rd, Fallbrook, CA 92028Sold
- $1,088,2003 bd2 ba2.5k sqft2592 Los Alisos S, Fallbrook, CA 92028Off Market
- $1,099,8003 bd3 ba2.5k sqft1473 Via Vis, Fallbrook, CA 92028Off Market
Nearby schools
GreatSchools rating
- 8/10Live Oak Elementary SchoolGrades: K-6Distance: 1 mi
- 5/10James E. Potter Intermediate SchoolGrades: 7-8Distance: 1.2 mi
- 6/10Fallbrook High SchoolGrades: 9-12Distance: 2.7 mi
Get a cash offer in 3 minutes
- California
- San Diego County
- Fallbrook
- 92028
- 1491 Via Vis