DOUBLE OPEN HOUSE, Friday 4pm-6pm and Saturday 2pm-4pm. Beautifully maintained 3-bedroom, 2.5-bath two-story home in Woods Cross with **NO HOA!** Located in a quiet neighborhood, this move-in-ready home features updated main level flooring, renovated finishes, upgraded countertops, a farmhouse sink, a recently installed tankless reverse osmosis (RO) water filtration system, a water softener, and most all appliances included. The versatile loft includes a closet and window, making it easy to convert into a fourth bedroom. Enjoy the fully fenced backyard with a gazebo, an extra deep garage, and a hot tub included with a full price offer. Fantastic location with quick access to parks, playgrounds, I-15, Redwood Road, Legacy Parkway, FrontRunner/TRAX, Bountiful, and downtown Salt Lake City. Buyer and Buyer's Agent are advised to verify all listing information, including square footage and acreage, to their own satisfaction. Buyer and Agent are responsible to verify all listing information, including square footage/acreage, to buyer's own satisfaction.
For sale
Price cut: $10K (8/24)
$509,900
1491 W 1300 S, Woods Cross, UT 84087
3beds
1,546sqft
Single Family Residence
Built in 2003
7,840 Square Feet Lot
$508,100 Zestimate®
$330/sqft
$-- HOA
What's special
Extra deep garageRenovated finishesFarmhouse sinkWater softenerMost all appliances includedUpgraded countertopsUpdated main level flooring
- 61 days
- 700
- 90
Zillow last checked:
Listing updated:
Listed by:
Ariadna M Lawrence 619-358-3932,
Real Estate Essentials
Source: UtahRealEstate.com,MLS#: 2168755
Facts & features
Interior
Bedrooms & bathrooms
- Bedrooms: 3
- Bathrooms: 3
- Full bathrooms: 2
- 1/2 bathrooms: 1
- Partial bathrooms: 1
Rooms
- Room types: Master Bathroom, Updated Kitchen
Primary bedroom
- Level: Second
Heating
- Forced Air, Central
Cooling
- Central Air
Appliances
- Included: Dryer, Microwave, Range Hood, Washer, Water Softener Owned, Disposal, Free-Standing Range
- Laundry: Electric Dryer Hookup
Features
- Walk-In Closet(s)
- Flooring: Carpet, Laminate
- Doors: Sliding Doors
- Windows: Blinds, Double Pane Windows
- Basement: None
- Has fireplace: No
Interior area
- Total structure area: 1,546
- Total interior livable area: 1,546 sqft
- Finished area above ground: 1,546
Property
Parking
- Total spaces: 8
- Parking features: Garage - Attached
- Attached garage spaces: 2
- Uncovered spaces: 6
Features
- Levels: Two
- Stories: 2
- Patio & porch: Patio, Open Patio
- Exterior features: Lighting
- Fencing: Full
- Has view: Yes
- View description: Mountain(s)
Lot
- Size: 7,840 Square Feet
- Features: Curb & Gutter, Sprinkler: Auto-Full
- Topography: Terrain
- Residential vegetation: Fruit Trees, Landscaping: Full, Mature Trees
Details
- Additional structures: Gazebo
- Parcel number: 062180526
- Zoning: RES
- Zoning description: Single-Family
Construction
Type & style
- Home type: SingleFamily
- Property subtype: Single Family Residence
Materials
- Brick, Stucco
- Roof: Asphalt
Condition
- Blt./Standing
- New construction: No
- Year built: 2003
Utilities & green energy
- Sewer: Public Sewer, Sewer: Public
- Water: Culinary, Secondary
- Utilities for property: Natural Gas Connected, Electricity Connected, Sewer Connected, Water Connected
Community & HOA
Community
- Features: Sidewalks
- Subdivision: Argyle Acres
HOA
- Has HOA: No
Location
- Region: Woods Cross
Financial & listing details
- Price per square foot: $330/sqft
- Tax assessed value: $462,000
- Annual tax amount: $2,039
- Date on market: 6/29/2026
- Listing terms: Cash,Conventional,FHA,VA Loan
- Inclusions: Dryer, Gazebo, Microwave, Range, Range Hood, Washer, Water Softener: Own
- Exclusions: Gas Grill/BBQ, Refrigerator
- Acres allowed for irrigation: 0
- Electric utility on property: Yes
- Road surface type: Paved
Estimated market value
$508,100
$483,000 - $534,000
$2,333/mo
Price history
| Date | Event | Price |
|---|---|---|
| 8/24/2026 | Price change | $509,900-1.9%$330/sqft |
Source:  UtahRealEstate.com #2168755 Report a problem UtahRealEstate.com #2168755 Report a problem | ||
| 8/3/2026 | Price change | $519,900-0.8%$336/sqft |
Source: UtahRealEstate.com #2168755 Report a problem | ||
| 7/6/2026 | Listed for sale | $524,000+19.4%$339/sqft |
Source: UtahRealEstate.com #2168755 Report a problem | ||
| 7/1/2021 | Listing removed | -- |
Source: UtahRealEstate.com #1740326 Report a problem | ||
| 5/12/2021 | Pending sale | $439,000$284/sqft |
Source: UtahRealEstate.com #1740326 Report a problem | ||
| 5/6/2021 | Listed for sale | $439,000+42.3%$284/sqft |
Source: UtahRealEstate.com #1740326 Report a problem | ||
| 6/15/2019 | Listing removed | $308,400$199/sqft |
Source: RE/MAX Masters #1601090 Report a problem | ||
| 6/14/2019 | Listed for sale | $308,400$199/sqft |
Source: RE/MAX Masters #1601090 Report a problem | ||
| 6/13/2019 | Sold | -- |
Source: Agent Provided Report a problem | ||
| 5/18/2019 | Pending sale | $308,400$199/sqft |
Source: RE/MAX Masters #1601090 Report a problem | ||
| 5/15/2019 | Listed for sale | $308,400$199/sqft |
Source: RE/MAX Masters #1601090 Report a problem | ||
Public tax history
| Year | Property taxes | Tax assessment |
|---|---|---|
| 2025 | $2,951 +1.2% | $462,000 +4.3% |
| 2024 | $2,917 +10.8% | $443,000 +3.5% |
| 2023 | $2,634 -3.8% | $428,000 -5.1% |
| 2022 | $2,738 +15.5% | $451,000 +32.6% |
| 2021 | $2,370 +9.1% | $340,000 +13.7% |
| 2020 | $2,172 +6.5% | $299,000 +2% |
| 2019 | $2,039 | $293,000 +10.2% |
| 2018 | $2,039 +15.9% | $266,000 +114.3% |
| 2016 | $1,759 | $124,135 +7.5% |
| 2015 | $1,759 +7.9% | $115,500 -4.4% |
| 2014 | $1,630 | $120,868 +4.3% |
| 2013 | $1,630 -4.7% | $115,919 +3% |
| 2012 | $1,711 +4% | $112,585 |
| 2011 | $1,645 +2.9% | $112,585 -8% |
| 2010 | $1,599 +1.4% | $122,375 -7.4% |
| 2009 | $1,576 +0.1% | $132,193 -5% |
| 2008 | $1,575 +15.7% | $139,150 +27.3% |
| 2007 | $1,360 +14.5% | $109,323 +13.9% |
| 2006 | $1,188 +5.1% | $96,000 +12.6% |
| 2005 | $1,130 | $85,250 |
| 2004 | -- | $85,250 +113.1% |
| 2003 | $542 | $40,000 |
Find assessor info on the county website
Monthly payment
Est. payment
Payment breakdown
Explore the cost of this home by adjusting the details. Changes won't be saved.Climate risks
Neighborhood: 84087
Nearby schools
Schools provided by the listing agent
- Elementary: Woods Cross
- Middle: Millcreek
- High: Woods Cross
- District: Davis
Source: UtahRealEstate.com. This data may not be complete. We recommend contacting the local school district to confirm school assignments for this home.

Similar homes
- $524,9005 bd2 ba2k sqft840 N 325 W, Bountiful, UT 84010For Sale
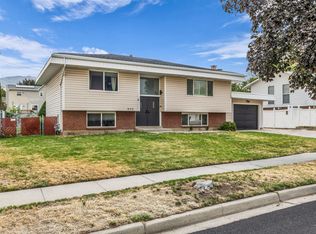
 MLS ID #2182695, Chase Robertson, Equity Real Estate (Buckley). UtahRealEstate.com
 - $465,9003 bd2 ba1.2k sqft999 N 900 W, West Bountiful, UT 84087For Sale
 MLS ID #2169171, Tanda L Gordon, Mountain Land Realty North Salt Lake Inc. UtahRealEstate.com
 - $469,9903 bd2 ba1.2k sqft1113 W Haworth Dr, North Salt Lake, UT 84054For Sale
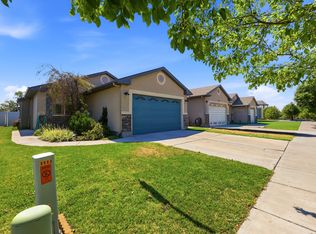 MLS ID #2176806, Jomy Hammond, RANLife Real Estate Inc. UtahRealEstate.com
 - $385,0003 bd1 ba1.1k sqft350 N 1100 W, West Bountiful, UT 84087For Sale
 MLS ID #2173726, Steven Sanders, Cresent Ridge Realty LLC. UtahRealEstate.com
 - $515,0003 bd2 ba1.1k sqft48 W Moon Ridge Dr, Murray, UT 84107For SaleMLS ID #2183221, Spencer Clawson, Lift Realty. UtahRealEstate.com
- $470,0003 bd3 ba1.6k sqft288 S 600 W, Centerville, UT 84014For SaleMLS ID #2181417, Kathleen Hartshorn, KW Success Keller Williams Realty (Layton). UtahRealEstate.com
- $530,0004 bd3 ba1.8k sqft371 W 1125 N, Centerville, UT 84014For SaleMLS ID #2145902, Joseph Gordon, Gordon Real Estate Group LLC.. UtahRealEstate.com
- $472,0004 bd2 ba1.5k sqft1209 W Dupont Ave, Salt Lake City, UT 84116For SaleMLS ID #2174095, Tiffany Barnes, Presidio Real Estate (South Valley). UtahRealEstate.com
- $449,9003 bd2 ba1.6k sqft1523 S 500 E, Kaysville, UT 84037For SaleMLS ID #2182542, Paden Anderson, Mtn Buff, LLC. UtahRealEstate.com
- $515,0004 bd2 ba1.4k sqft1540 S 900 W, Salt Lake City, UT 84104For SaleMLS ID #2172113, Oscar Rubio-Blanco, Coldwell Banker Realty (South Ogden). UtahRealEstate.com
- $525,0005 bd2 ba1.8k sqft2234 W 7680 S, West Jordan, UT 84084For SaleMLS ID #2181533, Samantha Wilkinson, SURV REAL ESTATE INC. UtahRealEstate.com
- $520,0004 bd2 ba2.2k sqft1029 N Walburk Ave E, Layton, UT 84040For SaleMLS ID #2181134, Carl Van Meeteren, Allegiance Real Estate. UtahRealEstate.com
- $500,0003 bd3 ba1.7k sqft3503 S Laurel Ln, Syracuse, UT 84075For SaleMLS ID #2181609, Tia Monson, Mountain Luxury Real Estate. UtahRealEstate.com
- $495,0003 bd3 ba1.6k sqft1873 N 25 E, Layton, UT 84041For SaleMLS ID #2173854, Judy Kostrencich, EXP Realty, LLC. UtahRealEstate.com
- $500,0005 bd2 ba1.7k sqft154 W 1980 S, Clearfield, UT 84015For SaleMLS ID #2181728, Andrea Preciado, Real Broker, LLC. UtahRealEstate.com
- $525,0004 bd3 ba1.8k sqft4382 W Cortney Dr, West Valley, UT 84120For SaleMLS ID #2171121, Eldina Sabic, Prime Real Estate Experts. UtahRealEstate.com
- $499,9003 bd3 ba1.6k sqft1644 W Red Pine Dr, Syracuse, UT 84075For SaleMLS ID #2177686, H. Michelle Dotson, Jefferson Street Properties, LLC. UtahRealEstate.com
- $409,9503 bd3 ba1.4k sqft474 N Walton Dr W #304-B, North Salt Lake, UT 84054For SaleMLS ID #2177210, Lavi Bray, Market Source Real Estate LLC. UtahRealEstate.com
- $500,0002 bd3 ba2k sqft1164 W Old Hollow Way, West Jordan, UT 84084For SaleMLS ID #2166435, Brooke Martinez, Found It LLC. UtahRealEstate.com
- $474,9004 bd2 ba1.8k sqft5343 W Early Duke Dr, West Valley City, UT 84120For SaleMLS ID #2182053, Karina Bassett, Fathom Realty (Union Park). UtahRealEstate.com
