House with 4 car attached garage, 5 bedrooms, 2.5 bathrooms, 2.918 acres, barn, garden, & garden shed. This home isn't just a house, it is a classic piece of what makes Aurora, Nebraska so beautiful. Built in 1915 and very well preserved, this home sits on the west edge of Aurora. The property has its own well and septic system. The house has basement, main level, upstairs, and attic, with approximately 1,500+ sq ft on each level. The house has a beautiful wrap around porch, attached 4 car garage, underground sprinklers, established landscaping, a tree lined property, historical barn, garden area, and garden shed. The entryway of the home has an old-fashioned staircase with intricate wooden details leading to upstairs, a built-in bench, and coat closet. Moving in living room, there is a comfortable seating area with large windows and another doorway to the wrap-around porch. Past the seating area, is a cozy area with wood burning fireplace insert and lined chimney. This leads into the dining room. The dining room's beautiful custom woodworking includes a built-in buffet and hutch. The original lead glass windows have remained intact but updated. New Bristol windows were installed in 2012 on the main level. The kitchen was remodeled in 2007. The wooden cabinets and built-ins have solid surface countertops. The over the range microwave, electric range, dishwasher, and fridge/freezer will remain in the home. From the kitchen, leads to a sunroom and exit outside. Also, from the kitchen is the second set of butler stairs to the upper level of the house. The main level 1/2 bathroom sits between the kitchen and den area of the house. From the den, leads into the bonus office/breezeway and to the four-car garage. Both the breezeway and garage have walk though doors leading to the front and back of the house. The upstairs bedroom area of the home has 5 bedrooms, one of which is the master bedroom. Upstairs, there is 1 full bathroom, that was updated in 2005, has a double sink with onyx countertop, and tub/shower. New Bristol windows were installed in the upstairs level in 2012. The bedrooms all have gorgeous hardwood floors and nice size closets. The upper bedroom level of the home has a stairway that provides access to the attic for mechanics and storage. The attic is approximately 46 ft x 24 ft, has 8 windows that were replaced in 2017, and contains the forced air and heating unit. The basement of the home has stairway for outdoor access. The basement contains the electric panel, hot water heater, water softener, boiler, coal room, sprinkler controls, and laundry room. Also, in the basement is many storage options, a living room area, and 3/4 bathroom. Bristol windows were installed in the basement in 2017. The house has 8+ ft ceilings throughout the home, a laundry chute, and so many custom and vintage touches. The historic roofline, steel siding, and roof and gutters are all in excellent condition. This property looking for someone who wants to be close to town, yet on their own acreage. The lawn has been fertilized this spring and is continuously watered with underground sprinklers. The garden area is prepped and ready for planting. This property is truly one of a kind and is excited for its new family.
Sold for $440,000
$440,000
1491 W Highway 34, Aurora, NE 68818
5beds
--sqft
Single Family Residence
Built in 1915
2.92 Acres Lot
$452,000 Zestimate®
$--/sqft
$2,084 Estimated rent
Home value
$452,000
Estimated sales range
Not available
$2,084/mo
Zestimate® history
Owner options
List your home for rent
$2,084/mo
Rent Zestimate®
Find your next renter with Zillow Rental Manager. Plus, with online applications, you can quickly screen prospective tenants – for free.
$2,084/mo
Rent Zestimate®
Refinance and save
$2,212/mo
Est. payment
Refinancing to a lower rate could help reduce your monthly payments and save thousands over the life of the loan.
$2,212/mo
Est. payment
Explore your selling options
Work with a Zillow partner agent
Leverage their expertise and Zillow's premium Showcase listings to get your home seen by more buyers.
Get startedList with your own agent
Get your home in front of millions of buyers by listing it on Zillow.
Learn how to do itSell it yourself
Take full control of how buyers see your home on Zillow by listing For Sale by Owner (FSBO).
List your homeWhat's special
Historic rooflineEstablished landscapingGarden areaCozy areaTree lined propertyUnderground sprinklersHistorical barn
Zillow last checked:
Listing updated:
Listed by:
Clinton Mickey 402-694-8470,
Cornwell Inc.Land & Home Brokers-Auctioneers
Bought with:
Non-member Agent
Non-Member Office
Source: My State MLS,MLS#: 11272342
Facts & features
Interior
Bedrooms & bathrooms
- Bedrooms: 5
- Bathrooms: 3
- Full bathrooms: 2
- 1/2 bathrooms: 1
Rooms
- Room types: Den, Dining Room, Family Room, First Floor Bathroom, Kitchen, Living Room
Basement
- Area: 0
Heating
- Forced Air
Appliances
- Included: Dishwasher, Refrigerator, Microwave, Oven
Features
- Flooring: Hardwood
- Basement: Partially Finished
- Number of fireplaces: 1
- Fireplace features: Wood Burning Stove
Interior area
- Total structure area: 3,569
- Finished area above ground: 3,569
Property
Features
- Stories: 3
Lot
- Size: 2.92 Acres
Details
- Parcel number: 410026247
- Lease amount: $0
Construction
Type & style
- Home type: SingleFamily
- Property subtype: Single Family Residence
Condition
- New construction: No
- Year built: 1915
Utilities & green energy
- Electric: Amps(0)
Community & HOA
HOA
- Has HOA: No
Location
- Region: Aurora
Financial & listing details
- Tax assessed value: $467,660
- Annual tax amount: $2,801
- Date on market: 5/7/2024
- Date available: 04/16/2024
- Listing agreement: Exclusive
Price history
| Date | Event | Price |
|---|---|---|
| 6/4/2025 | Sold | $440,000-2.2% |
Source: My State MLS #11272342 Report a problem | ||
| 4/29/2025 | Contingent | $450,000 |
Source: My State MLS #11272342 Report a problem | ||
| 12/20/2024 | Price change | $450,000-41.9% |
Source: My State MLS #11272342 Report a problem | ||
| 10/20/2024 | Listed for sale | $775,000 |
Source: My State MLS #11272342 Report a problem | ||
| 9/10/2024 | Listing removed | $775,000 |
Source: My State MLS #11272342 Report a problem | ||
| 4/23/2024 | Listed for sale | $775,000 |
Source: My State MLS #11272342 Report a problem | ||
Public tax history
| Year | Property taxes | Tax assessment |
|---|---|---|
| 2025 | $4,234 +61.2% | $467,660 +16.3% |
| 2024 | $2,627 -6.2% | $402,125 +44.2% |
| 2023 | $2,801 -5.4% | $278,850 +3.3% |
| 2022 | $2,961 -2.2% | $269,980 |
| 2021 | $3,028 -6.1% | $269,980 |
| 2020 | $3,226 +12.6% | $269,980 +2.6% |
| 2018 | $2,866 +26.3% | $263,045 +12% |
| 2017 | $2,269 +0.9% | $234,905 +0% |
| 2016 | $2,248 -31.7% | $234,850 +3.7% |
| 2010 | $3,289 | $226,420 |
Find assessor info on the county website
Neighborhood: 68818
Nearby homes
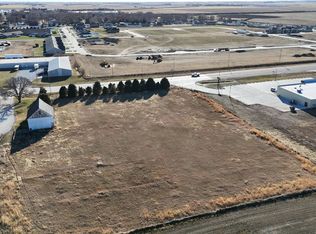
- $300,0002.42 AcresE Highway 34, Aurora, NE 68818Lot/Land
- $545,0003 bd2 ba-- sqft1727 1st St, Aurora, NE 68818For Sale

- $47,700-- bd-- ba-- sqft210 Bates St, Aurora, NE 68818Off Market
- $295,000-- bd-- ba-- sqft1417 Cottage Park Dr, Aurora, NE 68818Sold
- $244,2003 bd3 ba1.1k sqft211 W Circle Dr, Aurora, NE 68818Off Market
- $324,5002 bd2 ba1.4k sqft1414 Cottage Park Dr, Aurora, NE 68818Off Market
- $217,8003 bd1 ba1k sqft215 W Circle Dr, Aurora, NE 68818Off Market
- $243,0004 bd2 ba2.4k sqft1504 1st St, Aurora, NE 68818Sold
Nearby schools
GreatSchools rating
- 7/10Aurora Elementary SchoolGrades: PK-5Distance: 0.6 mi
- 6/10Aurora Middle SchoolGrades: 6-8Distance: 0.5 mi
- 5/10Aurora High SchoolGrades: 9-12Distance: 0.5 mi


Get pre-qualified for a loan
At Zillow Home Loans, we can pre-qualify you in as little as 5 minutes with no impact to your credit score.An equal housing lender. NMLS #10287.
- Nebraska
- Hamilton County
- Aurora
- 68818
- 1491 W Highway 34
Nearby cities
Nearby zip codes
Other Aurora Topics
