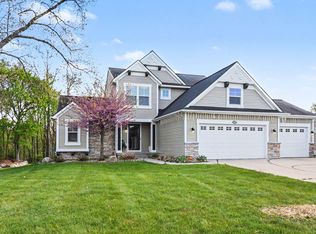
This stunning newer construction home in the sought-after Heritage Glen subdivision is a rare find in the DeWitt school district! With rising construction costs, you simply couldn't build this same home for what it's listed for today! Located in lower DeWitt Township taxes and within award-winning DeWitt schools, it's the perfect combination of value, location, and lifestyle.
Step inside and you'll love the spacious open layout with over 3,300 finished square feet, 5 bedrooms, and 3.5 baths. Right off the foyer is a flex space that works great as a home office or formal dining room, and the views go straight through to the cozy Michigan/four season sunroom overlooking the private wooded backyard. The kitchen is a showstopper, featuring gorgeous quartz countertops, an oversized island, and a newly added full bar that's perfect for entertaining or cooking up your next gourmet meal.
Upstairs you'll find 3 generously sized bedrooms plus the luxurious primary suite with a huge walk-in closet and spa-like bath, including dual vanities and a walk-in tiled shower. The finished walk-out basement adds even more space with a 5th bedroom, 3rd full bath, and a large rec/family room with tons of natural light. There's also a large, dry storage room under the Michigan roomgreat for yard tools, toys, or even a home gym setup.
The backyard is wooded for privacy and offers plenty of green space for a playset, pets, or outdoor entertaining. Heritage Glen is a wonderful neighborhood with sidewalks on both sides of the street, allowing easy walking/biking access to schools, downtown, walking trails and Padgett Park! Located just minutes to downtown DeWitt, schools, parks, and the highway, this one truly has it all. Schedule your private tour today!
Sold for $475,000
Zillow last checked:
Listing updated:
Bought with:
Adriane Lau, 6502356510
RE/MAX Real Estate Professionals
Source: Greater Lansing AOR,MLS#: 289214
Price history
| Date | Event | Price |
|---|---|---|
| 8/1/2025 | Sold | $475,000+2.2%$144/sqft |
Source:  Greater Lansing AOR #289214 Report a problem Greater Lansing AOR #289214 Report a problem | ||
| 7/28/2025 | Pending sale | $465,000$141/sqft |
Source: Greater Lansing AOR #289214 Report a problem | ||
| 6/30/2025 | Contingent | $465,000$141/sqft |
Source: Greater Lansing AOR #289214 Report a problem | ||
| 6/25/2025 | Listed for sale | $465,000+27.4%$141/sqft |
Source: Greater Lansing AOR #289214 Report a problem | ||
| 12/15/2020 | Sold | $365,000-1.4%$110/sqft |
Source: Public Record Report a problem | ||
| 11/17/2020 | Pending sale | $370,000$112/sqft |
Source: Keller Williams Realty Lansing-East #250288 Report a problem | ||
| 10/22/2020 | Price change | $370,000-1.3%$112/sqft |
Source: Keller Williams Realty Lansing-East #250288 Report a problem | ||
| 10/1/2020 | Listed for sale | $375,000+19.1%$113/sqft |
Source: Keller Williams Realty Lansing-East #250288 Report a problem | ||
| 3/31/2017 | Sold | $314,900$95/sqft |
Source: Public Record Report a problem | ||
| 3/6/2017 | Listed for sale | $314,900$95/sqft |
Source: C B Hubbell BriarWood-Dewitt #212703 Report a problem | ||
| 3/1/2017 | Pending sale | $314,900$95/sqft |
Source: C B Hubbell BriarWood-Dewitt #212703 Report a problem | ||
| 1/30/2017 | Listed for sale | $314,900-1.6%$95/sqft |
Source: C B Hubbell BriarWood-Dewitt #212703 Report a problem | ||
| 6/30/2015 | Listing removed | $319,900$97/sqft |
Source: C B Hubbell BriarWood-Okemos #68310 Report a problem | ||
| 4/29/2015 | Price change | $319,900-3%$97/sqft |
Source: C B Hubbell BriarWood-Okemos #68310 Report a problem | ||
| 3/21/2015 | Listed for sale | $329,900+24.1%$100/sqft |
Source: Coldwell Banker Hubbell BriarWood #68310 Report a problem | ||
| 6/22/2011 | Sold | $265,900-1.5%$80/sqft |
Source: Public Record Report a problem | ||
| 1/24/2011 | Listed for sale | $269,900$82/sqft |
Source: Coldwell Banker Hubbell Briarwood #21900 Report a problem | ||
Get a cash offer in 3 minutes
Find out how much your home could sell for in as little as 3 minutes with a no-obligation cash offer.
Estimated market value
$504,700
